Skip main navigation
Pending
  • $228,900

    66 Adrian St, Bassett, VA 24055

    4beds
    1,632sqft
    : 
    Loading
    Get pre-qualified
    Single Family Residence
    Built in 1968
    0.71 Acres Lot
    $-- Zestimate®
    $140/sqft
    $-- HOA

    What's special

    Serene locationModern comfortRenovated lower levelPrivate exterior entranceQuiet dead-end streetFresh paint throughoutFlexible layout
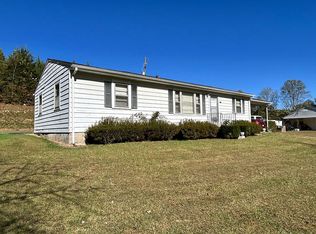
    Welcome to 66 Adrian Street in Bassett, VA--a recently renovated home where modern comfort meets peaceful, suburban living. Tucked away on a quiet dead-end street, this property offers the opportunity to enjoy serenity while still being minutes from Route 220, local shopping, dining, & entertainment. This home has been meticulously updated, featuring brand-new windows, a new heat pump, all-new plumbing, a new electrical panel, & fresh paint throughout--all thoughtfully designed to provide worry-free living for years to come. A standout feature is the renovated lower level, which includes a spacious primary with handicap-accessible features, a full bath, & its own private exterior entrance. You also have the option of a primary on the entry level with a convenient half bath, giving you flexibility in how you live. Whether you're accommodating extended family, welcoming guests, or exploring potential rental income, the flexibility of this home provides endless possibilities for your lifestyle. The home is decorated as a 4-bedroom, 2.5-bath, offering versatile space to meet a variety of needs. With its serene location, fresh updates, & flexible layout, this home is truly an amazing find. Don't miss your chance to experience the comfort & convenience of 66 Adrian Street. Come see today & see for yourself what makes this home so special. Schools: Stanleytown Elementary, Fieldale-Collinsville Middle, Bassett High (buyer to verify)
    129 days
    |
    14
    |
    1
    |

    Zillow last checked:

    Listing updated:

    Listed by:

    ANDREA HODGES WEISS 540-493-9425,

    LYONS TEAM, REALTORS(r)

    Source: RVAR,MLS#: 925108MLS Logo

      Facts & features

      Interior

      Bedrooms & bathrooms
      • Bedrooms: 4
      • Bathrooms: 3
      • Full bathrooms: 2
      • 1/2 bathrooms: 1
      Primary bedroom
      • Level: E
      Bedroom 2
      • Level: E
      Bedroom 3
      • Level: E
      Bedroom 4
      • Description: Potential 4th
      • Level: L
      Dining room
      • Level: E
      Kitchen
      • Level: E
      Laundry
      • Level: L
      Living room
      • Level: E
      Heating
      • Heat Pump Electric
      Cooling
      • Heat Pump Electric
      Features
      • In-Law Floorplan
      • Flooring: Laminate, Wood
      • Has basement: Yes
      Interior area
      • Total structure area: 2,064
      • Total interior livable area: 1,632 sqft
      • Finished area above ground: 1,032
      • Finished area below ground: 600

      Property

      Features
      • Patio & porch: Deck, Front Porch, Side Porch
      • Exterior features: Maint-Free Exterior
      Lot
      • Size: 0.71 Acres
      • Features: Gentle Sloping
      Details
      • Parcel number: 16.8(000 )000 /097C & 16.8(000 )000 /097F

      Construction

      Type & style
      • Home type: SingleFamily
      • Architectural style: Ranch
      • Property subtype: Single Family Residence
      Materials
      • Brick
      Condition
      • Completed
      • Year built: 1968

      Utilities & green energy

      • Electric: 0 Phase
      • Water: Well

      Community & HOA

      Community
      • Subdivision: N/A
      HOA
      • Has HOA: No
      Location
      • Region: Bassett

      Financial & listing details

      • Price per square foot: $140/sqft
      • Tax assessed value: $1,000
      • Annual tax amount: $328
      • Date on market: 3/3/2026

        Estimated market value

        Not available

        Estimated sales range

        Not available

        $1,916/mo

        Price history

        DateEventPrice
        5/7/2026Pending sale$228,900$140/sqft
        Source: RVAR #925108 Report a problem
        4/7/2026Price change$228,900-0.4%$140/sqft
        Source: RVAR #925108 Report a problem
        3/3/2026Listed for sale$229,900-3.8%$141/sqft
        Source: MVMLS #146877 Report a problem
        3/3/2026Listing removed$239,000$146/sqft
        Source: RVAR #917248 Report a problem
        11/14/2025Price change$239,000-4.4%$146/sqft
        Source: RVAR #917248 Report a problem
        10/6/2025Price change$249,900-3.8%$153/sqft
        Source: MVMLS #144884 Report a problem
        7/16/2025Price change$259,900-3.7%$159/sqft
        Source: RVAR #917248 Report a problem
        6/11/2025Price change$269,900-3.6%$165/sqft
        Source: RVAR #917248 Report a problem
        5/16/2025Listed for sale$279,900$172/sqft
        Source: RVAR #917248 Report a problem
        5/16/2025Listing removed--
        Source: Owner Report a problem
        4/26/2025Listed for sale$279,900$172/sqft
        Source: Owner Report a problem

        Public tax history

        YearProperty taxesTax assessment
        2024$6 $1,000
        2023$6 $1,000
        2022$6 $1,000
        2021$6 $1,000
        2020$6 $1,000
        2019-- $1,000
        2018$10 -98.2%$1,000
        2017$555 +13.7%$1,000
        2016$488 $1,000
        2015$488 $1,000
        2014$488 +9900%$1,000
        2013$5 +6.1%$1,000
        2012$5 -99%--
        2011$460 --
        Find assessor info on the county website

        Monthly payment

        Est. payment

        Payment breakdown

        Explore the cost of this home by adjusting the details. Changes won't be saved.
        All calculations are estimates and provided by Zillow, Inc. for informational purposes only. Actual amounts may vary.
        HOA fees may include property taxes on listings classified as Co-Ops. Contact the listing agent and/or owner for fee details.
        Mortgage interest rates are dependent on a number of factors, including credit score, down payment, and repayment length. Interest rate data provided by Zillow Group Marketplace, Inc. as of 1/1/1970 from various mortgage lenders with which we have lead or other similar arrangements; the Estimated Payment is an average of those rates.
        See how much you could borrow to make a competitive offer.

        Climate risks

        Neighborhood: 24055

        Getting around

        0 / 100
        Car-Dependent

        Nearby schools

        GreatSchools rating

        A local agent can set up tours, give advice and negotiate with sellers.

        A local lender can help you make sure your offer is ready when you are.

        Browse local experts

        Similar homes