Skip main navigation
Sold for $745,000
  • $745,000

    66 Albertson Avenue, Albertson, NY 11507

    4beds
    1,083sqft
    Single Family Residence, Residential
    Built in 1951
    5,772 Square Feet Lot
    $907,400 Zestimate®
    $688/sqft
    $4,894 Estimated rent

    Home value

    $907,400

    $844,000 - $980,000

    $4,894/mo

    Zestimate® history
    Loading
    Loading...

    Owner options

    List your home for rent

    $4,894/mo

    Rent Zestimate®

    Find your next renter with Zillow Rental Manager. Plus, with online applications, you can quickly screen prospective tenants – for free.

    Learn more

    $4,894/mo

    Rent Zestimate®

    Refinance and save

    $4,889/mo

    Est. payment

    Refinancing to a lower rate could help reduce your monthly payments and save thousands over the life of the loan.

    See today's rates

    $4,889/mo

    Est. payment

    Explore your selling options

    Work with a Zillow partner agent

    Leverage their expertise and Zillow's premium Showcase listings to get your home seen by more buyers.

    Get started

    List with your own agent

    Get your home in front of millions of buyers by listing it on Zillow.

    Learn how to do it

    Sell it yourself

    Take full control of how buyers see your home on Zillow by listing For Sale by Owner (FSBO).

    List your home

    What's special

    Fully fenced yardStain and waterproof flooringCustom cabinetsQuartz countertopsFour bedroomsSs appliances
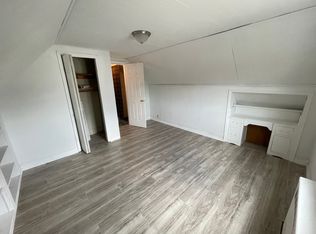
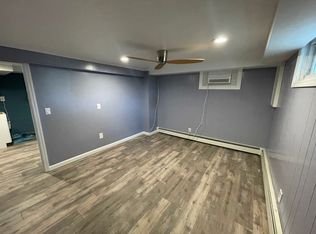
    Charming updated Cape in the highly sought after neighborhood of Albertson with LOW taxes. Fantastic opportunity for multi-generational living, this home boasts four bedrooms and 2 updated full baths, and a finished basement with an outside entrance. Beautifully renovated within the last three years including roof, windows, gutters and hot water heater. Coastal inspired newly updated kitchen with custom cabinets, quartz countertops and SS appliances. High end stain and waterproof flooring throughout. Updated electrical 200 amp service and all lighting throughout the house is “Green” with 25 yr bulbs to maximize efficiency. Fully fenced yard with 2 gates and deck with awning are ideal for relaxing, gardening and entertaining. Detached 1.5 car garage with 2 lofts offer abundant storage. Conveniently located near shops, restaurants, LIE, NSP, Meadowbrook Pwy, LIRR, Clark Botanic Gardens and Houses of Worship. Don’t miss this opportunity to make this your dream home!

    Zillow last checked:

    Listing updated:

    Listed by:

    Stephanie Lorber CBR SRES 917-226-6452,

    Lorber Hoffman RE Group LLC 516-331-1280,

    Daria K. Hoffman SRES 516-972-5648,

    Lorber Hoffman RE Group LLC

    Bought with:

    Daria K. Hoffman SRES, 10491211958

    Lorber Hoffman RE Group LLC

    Stephanie Lorber CBR SRES, 10491211957

    Lorber Hoffman RE Group LLC

    Source: OneKey® MLS as distributed by MLS GRID,MLS#: 851022MLS Logo

    Facts & features

    Interior

    Bedrooms & bathrooms
    • Bedrooms: 4
    • Bathrooms: 2
    • Full bathrooms: 2
    Bedroom 3
    • Description: 2 Bedrooms
    • Level: Second
    Family room
    • Description: OWN SEPARATE ENTRANCE, Utilities, Laundry, Family Room
    • Level: Basement
    Kitchen
    • Description: Kitchen, Living Room, Full Bathroom, 2 Bedrooms
    • Level: First
    Heating
    • Oil
    Cooling
    • Wall/Window Unit(s)
    Appliances
    • Included: Dishwasher, Dryer, Electric Range, Electric Water Heater, Microwave, Refrigerator, Stainless Steel Appliance(s), Washer
    • Laundry: In Basement
    Features
    • First Floor Bedroom
    • Flooring: Vinyl
    • Basement: Walk-Out Access
    • Attic: None
    • Has fireplace: No
    Interior area
    • Total structure area: 1,083
    • Total interior livable area: 1,083 sqft

    Property

    Parking
    • Total spaces: 1.5
    • Parking features: Garage
    • Garage spaces: 1.5
    Lot
    • Size: 5,772 Square Feet
    • Dimensions: 74 x 78
    Details
    • Parcel number: 2289091030000530
    • Special conditions: None

    Construction

    Type & style
    • Home type: SingleFamily
    • Architectural style: Cape Cod
    • Property subtype: Single Family Residence, Residential
    Materials
    • Vinyl Siding
    Condition
    • Year built: 1951

    Utilities & green energy

    • Sewer: Public Sewer
    • Water: Public
    • Utilities for property: Natural Gas Available

    Community & HOA

    HOA
    • Has HOA: No
    Location
    • Region: Albertson

    Financial & listing details

    • Price per square foot: $688/sqft
    • Tax assessed value: $409
    • Annual tax amount: $7,874
    • Date on market: 4/21/2025
    • Cumulative days on market: 187 days
    • Listing agreement: Exclusive Right To Sell

    Price history

    DateEventPrice
    7/29/2025Sold$745,000-0.5%$688/sqft
    Source: OneKey® MLS as distributed by MLS GRID #851022 Report a problem
    5/15/2025Pending sale$749,000$692/sqft
    Source: OneKey® MLS as distributed by MLS GRID #851022 Report a problem
    4/21/2025Price change$749,000-6.4%$692/sqft
    Source: OneKey® MLS as distributed by MLS GRID #851022 Report a problem
    10/18/2024Price change$799,999-5.9%$739/sqft
    Source: OneKey® MLS as distributed by MLS GRID #3581200 Report a problem
    9/25/2024Listed for sale$850,000+172%$785/sqft
    Source: OneKey® MLS as distributed by MLS GRID #3581200 Report a problem
    12/3/2021Sold$312,500$289/sqft
    Source: Public Record Report a problem

    Public tax history

    YearProperty taxesTax assessment
    2024-- $381 +3.8%
    2023-- $367 -10.3%
    2022-- $409
    2021$3,483 +1.7%--
    2020$3,425 +1.5%$413 -6.6%
    2019$3,374 $442 -6.4%
    2018$3,374 -9.2%$472 -5.8%
    2017$3,714 -1.7%$501 -5.6%
    2016$3,779 +92.9%$531 -5.2%
    2015$1,959 +0.3%$560 -5.1%
    2013$1,953 -14.8%$590 -18.2%
    2012$2,292 -19.7%$721 -12%
    2011$2,856 -39%$819 -19.6%
    2010$4,682 $1,019 -1.4%
    2009-- $1,033 -1.7%
    2008-- $1,051 -7.9%
    2006-- $1,141 -32.1%
    2005-- $1,680 -40.6%
    2004-- $2,830
    2003-- $2,830 -36.4%
    2002-- $4,450
    2001-- $4,450
    2000-- $4,450
    Find assessor info on the county website

    Neighborhood: 11507

    Nearby schools

    GreatSchools rating
    Schools provided by the listing agent
    • Elementary: Contact Agent
    • Middle: Mineola Middle School
    • High: Mineola High School

    Source: OneKey® MLS as distributed by MLS GRID. This data may not be complete. We recommend contacting the local school district to confirm school assignments for this home.

    Get a cash offer in 3 minutes
    Find out how much your home could sell for in as little as 3 minutes with a no-obligation cash offer.
    Estimated market value
    $907,400
    Get a cash offer in 3 minutes
    Find out how much your home could sell for in as little as 3 minutes with a no-obligation cash offer.
    Estimated market value
    $907,400