Skip main navigation
Closed
  • Price Unknown

    66 Alys Dr E, Depew, NY 14043

    3beds
    1,786sqft
    Single Family Residence
    Built in 1956
    9,600 Square Feet Lot
    $-- Zestimate®
    $--/sqft
    $1,928 Estimated rent

    Home value

    Not available

    Estimated sales range

    Not available

    $1,928/mo

    Zestimate® history
    Loading
    Loading...

    Owner options

    List your home for rent

    $1,928/mo

    Rent Zestimate®

    Find your next renter with Zillow Rental Manager. Plus, with online applications, you can quickly screen prospective tenants – for free.

    Learn more

    $1,928/mo

    Rent Zestimate®

    Refinance and save

    Refinancing to a lower rate could help reduce your monthly payments and save thousands over the life of the loan.

    See today's rates

    Explore your selling options

    Work with a Zillow partner agent

    Leverage their expertise and Zillow's premium Showcase listings to get your home seen by more buyers.

    Get started

    List with your own agent

    Get your home in front of millions of buyers by listing it on Zillow.

    Learn how to do it

    Sell it yourself

    Take full control of how buyers see your home on Zillow by listing For Sale by Owner (FSBO).

    List your home

    What's special

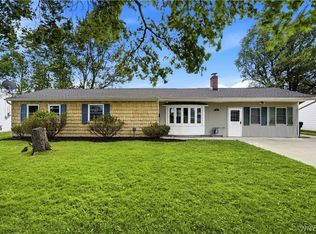
    Just Listed! Welcome to this spacious ranch in quiet Depew neighborhood. Large living room with wood burning stove open to dining area. Step up to the cozy family room addition w/ gas fireplace and built-ins. Eat in kitchen with breakfast bar. 3 sizable bedrooms and newly updated bath. Updates include; all new energy star windows throughout w/ warranty, Newer roof 16', hwt, & furnace. 2 car garage conversion currently used as a work shop & storage but could easily be converted back. Large double wide concrete driveway & sprawling backyard with 2 storage sheds. Prime convenient location w/ Lancaster Schools. Make your appointment today!

    This property is off market, which means it's not currently listed for sale or rent on Zillow. This may be different from what's available on other websites or public sources.

    Zillow last checked:

    Listing updated:

    Listed by:

    Erin O'Connell 716-563-3479,

    HUNT Real Estate Corporation

    Bought with:

    Carol A Esposito, 10401215181

    Howard Hanna WNY Inc

    Source: NYSAMLSs,MLS#: B1307054MLS LogoOriginating MLS: Buffalo

    Facts & features

    Interior

    Bedrooms & bathrooms
    • Bedrooms: 3
    • Bathrooms: 1
    • Full bathrooms: 1
    • Main level bathrooms: 1
    • Main level bedrooms: 3
    Bedroom 1
    • Level: First
    • Dimensions: 13.00 x 12.00
    Bedroom 2
    • Level: First
    • Dimensions: 13.00 x 10.00
    Bedroom 3
    • Level: First
    • Dimensions: 12.00 x 10.00
    Dining room
    • Level: First
    • Dimensions: 12.00 x 11.00
    Family room
    • Level: First
    • Dimensions: 18.00 x 12.00
    Kitchen
    • Level: First
    • Dimensions: 14.00 x 9.00
    Living room
    • Level: First
    • Dimensions: 20.00 x 11.00
    Heating
    • Gas, Forced Air
    Appliances
    • Included: Appliances Negotiable, Dishwasher, Gas Oven, Gas Range, Gas Water Heater, Refrigerator
    • Laundry: Main Level
    Features
    • Ceiling Fan(s), Separate/Formal Dining Room, Eat-in Kitchen, Separate/Formal Living Room, Pull Down Attic Stairs, Natural Woodwork, Bedroom on Main Level, Workshop
    • Flooring: Carpet, Laminate, Varies, Vinyl
    • Attic: Pull Down Stairs
    • Number of fireplaces: 2
    Interior area
    • Total structure area: 1,786
    • Total interior livable area: 1,786 sqft

    Property

    Parking
    • Parking features: Attached, Electricity, Garage, No Garage, Storage, Workshop in Garage, Water Available
    • Has attached garage: Yes
    Features
    • Levels: One
    • Stories: 1
    • Patio & porch: Patio
    • Exterior features: Concrete Driveway, Fence, Patio
    • Fencing: Partial
    Lot
    • Size: 9,600 Square Feet
    • Dimensions: 80 x 120
    • Features: Rectangular, Rectangular Lot, Residential Lot
    Details
    • Additional structures: Shed(s), Storage
    • Parcel number: 1430030922000003004000
    • Special conditions: Standard

    Construction

    Type & style
    • Home type: SingleFamily
    • Architectural style: Ranch
    • Property subtype: Single Family Residence
    Materials
    • Aluminum Siding, Steel Siding, Shake Siding, Vinyl Siding, Copper Plumbing
    • Foundation: Other, See Remarks, Slab
    • Roof: Asphalt
    Condition
    • Resale
    • Year built: 1956

    Utilities & green energy

    • Electric: Circuit Breakers
    • Sewer: Connected
    • Water: Connected, Public
    • Utilities for property: Sewer Connected, Water Connected
    Green energy
    • Energy efficient items: Windows

    Community & HOA

    Location
    • Region: Depew

    Financial & listing details

    • Tax assessed value: $110,000
    • Annual tax amount: $5,147
    • Date on market: 11/10/2020
    • Cumulative days on market: 5 days
    • Listing terms: Cash,Conventional,FHA,VA Loan

    Price history

    DateEventPrice
    7/6/2026Listing removed$249,900$140/sqft
    Source: NYSAMLSs #B1691347 Report a problem
    6/17/2026Listed for sale$249,900+65%$140/sqft
    Source: NYSAMLSs #B1691347 Report a problem
    1/22/2021Sold$151,500+1.1%$85/sqft
    Source: NYSAMLSs #B1307054 Report a problem
    11/17/2020Pending sale$149,900+92.2%$84/sqft
    Source: NYSAMLSs #B1307054 Report a problem
    9/23/2013Sold$78,000$44/sqft
    Source: NYSAMLSs #B412871 Report a problem

    Public tax history

    Tax history is unavailable.

    Neighborhood: 14043

    Nearby schools

    GreatSchools rating
    Schools provided by the listing agent
    • District: Lancaster

    Source: NYSAMLSs. This data may not be complete. We recommend contacting the local school district to confirm school assignments for this home.