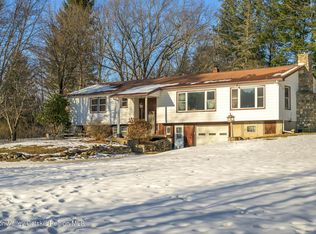
This home on almost 4 acres with a private pond and scenic mountain and sunset views year-round, also abuts the Harlem Valley Rail Trail. It is within
walking distance to the village of Hillsdale. Including the Roe Jan Brewing Co. IGA, the Hillsdale House, and the town park. Less then 5-min drive
to Catamount; 25 min to Hudson NY, and 20 min to Great Barrington MA.
Sold for $580,000
$580,000
66 Anthony St, Hillsdale, NY 12529
3beds
2,300sqft
Single Family Residence
Built in 1971
3.82 Acres Lot
$580,900 Zestimate®
$252/sqft
$5,152 Estimated rent
Home value
$580,900
$494,000 - $680,000
$5,152/mo
Zestimate® history
Owner options
List your home for rent
$5,152/mo
Rent Zestimate®
Find your next renter with Zillow Rental Manager. Plus, with online applications, you can quickly screen prospective tenants – for free.
$5,152/mo
Rent Zestimate®
Refinance and save
$3,858/mo
Est. payment
Refinancing to a lower rate could help reduce your monthly payments and save thousands over the life of the loan.
$3,858/mo
Est. payment
Explore your selling options
Work with a Zillow partner agent
Leverage their expertise and Zillow's premium Showcase listings to get your home seen by more buyers.
Get startedList with your own agent
Get your home in front of millions of buyers by listing it on Zillow.
Learn how to do itSell it yourself
Take full control of how buyers see your home on Zillow by listing For Sale by Owner (FSBO).
List your homeWhat's special
Private pond
Zillow last checked:
Listing updated:
Listed by:
Susan Calkins 413-441-3796,
STONE HOUSE PROPERTIES, LLC
Bought with:
Non Member
NON-MEMBER / RECIPROCAL
Source: BCMLS,MLS#: 248682
Facts & features
Interior
Bedrooms & bathrooms
- Bedrooms: 3
- Bathrooms: 2
- Full bathrooms: 2
Primary bedroom
- Description: double closets
- Level: First
Bedroom 2
- Level: First
Bedroom 3
- Level: First
Primary bathroom
- Description: Newly renovated
- Level: First
Full bathroom
- Description: newly renovated
- Level: First
Half bathroom
- Description: newly renovated
- Level: Lower
Family room
- Description: newly renovated
- Level: Lower
Kitchen
- Level: First
Living room
- Description: Spacious and open to dining area
- Level: First
Mud room
- Description: mud/laundry room
- Level: Lower
Heating
- Oil, Furnace, Fireplace(s)
Appliances
- Included: Dishwasher, Range, Refrigerator
Features
- Flooring: Carpet, Wood
- Basement: Walk-Out Access,Garage Access,Full,Finished,Concrete
- Has fireplace: Yes
Interior area
- Total structure area: 2,300
- Total interior livable area: 2,300 sqft
Property
Parking
- Parking features: Garaged & Off-Street
- Has attached garage: Yes
- Details: Garaged & Off-Street
Accessibility
- Accessibility features: Accessible Bedroom, Accessible Full Bath, 1st Flr Bdrm w/Bath
Features
- Patio & porch: Porch
- Exterior features: Privacy, Deciduous Shade Trees, Mature Landscaping, Landscaped
- Has view: Yes
- View description: Scenic, Pond, Hill/Mountain, Distant
- Has water view: Yes
- Water view: Pond
- Waterfront features: Pond
Lot
- Size: 3.82 Acres
- Features: Interior Lot
Details
- Additional structures: Outbuilding
- Zoning description: Multi, Residential
Construction
Type & style
- Home type: SingleFamily
- Architectural style: Raised Ranch
- Property subtype: Single Family Residence
Materials
- Roof: Asphalt Shingles
Condition
- Year built: 1971
Utilities & green energy
- Electric: 100 Amp Service
- Sewer: Private Sewer
- Water: Well
- Utilities for property: Cable Available
Community & HOA
Location
- Region: Hillsdale
Financial & listing details
- Price per square foot: $252/sqft
- Annual tax amount: $4,967
- Date on market: 2/9/2026
Price history
| Date | Event | Price |
|---|---|---|
| 6/5/2026 | Sold | $580,000-1.7%$252/sqft |
Source:  BCMLS #248682 Report a problem BCMLS #248682 Report a problem | ||
| 5/15/2026 | Pending sale | $589,900$256/sqft |
Source: BCMLS #248682 Report a problem | ||
| 4/25/2026 | Contingent | $589,900$256/sqft |
Source: BCMLS #248682 Report a problem | ||
| 2/9/2026 | Listed for sale | $589,900$256/sqft |
Source: BCMLS #248682 Report a problem | ||
Public tax history
Tax history is unavailable.
Neighborhood: 12529
Nearby homes
- $580,0003 bd3 ba2.5k sqft66 Anthony St, Hillsdale, NY 12529Sold
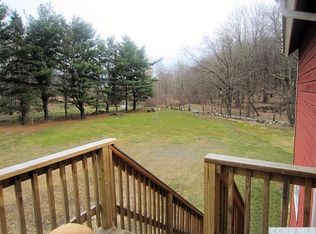
- $771,5002 bd1 ba900 sqft60 Anthony St, Hillsdale, NY 12529Off Market
- $49,833-- bd-- ba-- sqft- Anthony St, Hillsdale, NY 12529Off Market
- $306,5003 bd1 ba1.3k sqft56 Anthony St, Hillsdale, NY 12529Off Market
- $73,833-- bd-- ba-- sqftAnthony St, Hillsdale, NY 12529Off Market
- $629,0003 bd2 ba2.1k sqft98 Anthony St, Hillsdale, NY 12529Off Market
- $305,3003 bd1 ba1.4k sqft87 Anthony St, Hillsdale, NY 12529Off Market
- $378,7003 bd1 ba1.6k sqft50 Anthony St, Hillsdale, NY 12529Off Market
Nearby schools
GreatSchools rating
- 7/10Taconic Hills Elementary SchoolGrades: PK-6Distance: 3.9 mi
- 3/10Taconic Hills High SchoolGrades: 7-12Distance: 3.9 mi
- New York
- Columbia County
- Hillsdale
- 12529
- 66 Anthony St
Nearby cities
Nearby zip codes
Other Hillsdale Topics
