Spacious Split foyer custom built home with over 3000 sq ft and situated on two acres with two car garage and inground pool. Property features three bedrooms (septic), four bathrooms, three additional rooms could be used as bedrooms (6 in total), two primary bedrooms with full baths, three fireplaces (two gas and one woodburning), molding upgrades, multiple built in shelving/bookcases, tile flooring, upper level laundry room and lower-level laundry room with steam shower, Living room with vaulted ceiling, gas fireplace, and skylights with built in blinds. Kitchen has 42 in cabinets, ample extra cabinetry space, SS appliances, and more. Foyer has custom hardwood flooring, exposed beams, and built in area. Primary bedroom has gas fireplace, custom built in bookcase, cedar lined closets and a jet tub. Multiple decking and above garage there is a workshop. The Primary bedroom, garage, and the workshop all have mini split units as well. Located near the Sam Michaels Park and close to all MD VA commuter corridors.
Sold for $534,125
$534,125
66 Arbor Ct, Harpers Ferry, WV 25425
3beds
3,966sqft
Single Family Residence
Built in 1986
2.11 Acres Lot
$540,200 Zestimate®
$135/sqft
$3,297 Estimated rent
Home value
$540,200
$475,000 - $610,000
$3,297/mo
Zestimate® history
Owner options
List your home for rent
$3,297/mo
Rent Zestimate®
Find your next renter with Zillow Rental Manager. Plus, with online applications, you can quickly screen prospective tenants – for free.
$3,297/mo
Rent Zestimate®
Refinance and save
$3,186/mo
Est. payment
Refinancing to a lower rate could help reduce your monthly payments and save thousands over the life of the loan.
$3,186/mo
Est. payment
Explore your selling options
Work with a Zillow partner agent
Leverage their expertise and Zillow's premium Showcase listings to get your home seen by more buyers.
Get startedList with your own agent
Get your home in front of millions of buyers by listing it on Zillow.
Learn how to do itSell it yourself
Take full control of how buyers see your home on Zillow by listing For Sale by Owner (FSBO).
List your homeWhat's special
Three fireplacesJet tubExposed beamsVaulted ceilingInground poolMultiple deckingTwo acres
Zillow last checked:
Listing updated:
Listed by:
Chaz Shultz 304-279-9008,
Path Realty
Bought with:
Hannah Gulotta
EXP Realty
Source: Bright MLS,MLS#: WVJF2018670
Facts & features
Interior
Bedrooms & bathrooms
- Bedrooms: 3
- Bathrooms: 4
- Full bathrooms: 4
- Main level bathrooms: 3
- Main level bedrooms: 3
Rooms
- Room types: Living Room, Dining Room, Primary Bedroom, Bedroom 2, Bedroom 3, Kitchen, Foyer, Exercise Room, Laundry, Bonus Room, Primary Bathroom, Full Bath
Primary bedroom
- Level: Main
Bedroom 2
- Level: Main
Bedroom 3
- Level: Main
Primary bathroom
- Level: Main
Bonus room
- Level: Lower
Dining room
- Level: Main
Exercise room
- Level: Lower
Foyer
- Level: Main
Other
- Level: Main
Other
- Level: Main
Other
- Level: Lower
Kitchen
- Level: Main
Laundry
- Level: Lower
Living room
- Level: Main
Living room
- Level: Lower
Heating
- Heat Pump, Electric, Wood
Cooling
- Central Air, Electric
Appliances
- Included: Electric Water Heater
- Laundry: Laundry Room
Features
- Flooring: Ceramic Tile, Hardwood, Carpet
- Basement: Connecting Stairway,Finished
- Number of fireplaces: 2
Interior area
- Total structure area: 3,966
- Total interior livable area: 3,966 sqft
- Finished area above ground: 2,640
- Finished area below ground: 1,326
Property
Parking
- Total spaces: 2
- Parking features: Garage Faces Side, Circular Driveway, Asphalt, Attached
- Attached garage spaces: 2
- Has uncovered spaces: Yes
Accessibility
- Accessibility features: None
Features
- Levels: Split Foyer,Two
- Stories: 2
- Has private pool: Yes
- Pool features: Private
Lot
- Size: 2.11 Acres
Details
- Additional structures: Above Grade, Below Grade
- Parcel number: 04 5000800070000
- Zoning: 101
- Special conditions: Standard
Construction
Type & style
- Home type: SingleFamily
- Property subtype: Single Family Residence
Materials
- Vinyl Siding, Brick
- Foundation: Concrete Perimeter, Brick/Mortar
- Roof: Architectural Shingle
Condition
- New construction: No
- Year built: 1986
Utilities & green energy
- Sewer: On Site Septic
- Water: Well
Community & HOA
Community
- Subdivision: Orchard Crest
HOA
- Has HOA: Yes
Location
- Region: Harpers Ferry
- Municipality: Harpers Ferry
Financial & listing details
- Price per square foot: $135/sqft
- Tax assessed value: $307,100
- Annual tax amount: $1,251
- Date on market: 8/13/2025
- Listing agreement: Exclusive Right To Sell
- Ownership: Fee Simple
Price history
| Date | Event | Price |
|---|---|---|
| 10/2/2025 | Sold | $534,125-2%$135/sqft |
Source:  Bright MLS #WVJF2018670 Report a problem Bright MLS #WVJF2018670 Report a problem | ||
| 8/28/2025 | Contingent | $545,000$137/sqft |
Source: Bright MLS #WVJF2018670 Report a problem | ||
| 8/13/2025 | Listed for sale | $545,000+71.9%$137/sqft |
Source: Bright MLS #WVJF2018670 Report a problem | ||
| 3/24/2021 | Listing removed | -- |
Source: Owner Report a problem | ||
| 9/19/2013 | Sold | $317,000-2.4%$80/sqft |
Source: Public Record Report a problem | ||
| 8/16/2013 | Pending sale | $324,800$82/sqft |
Source: Owner Report a problem | ||
| 7/2/2013 | Price change | $324,800-16.7%$82/sqft |
Source: Owner Report a problem | ||
| 5/24/2013 | Listed for sale | $389,900$98/sqft |
Source: Owner Report a problem | ||
Public tax history
| Year | Property taxes | Tax assessment |
|---|---|---|
| 2025 | $2,472 +5.4% | $232,700 +5.6% |
| 2024 | $2,346 -8.9% | $220,400 |
| 2023 | $2,574 +17.3% | $220,400 +19.7% |
| 2022 | $2,195 | $184,200 +7.7% |
| 2021 | -- | $171,100 +0.6% |
| 2020 | -- | $170,100 -0.1% |
| 2019 | $1,975 +3.3% | $170,300 +4.7% |
| 2018 | $1,911 -0.8% | $162,700 -0.9% |
| 2017 | $1,928 +6.6% | $164,100 +6.3% |
| 2016 | $1,809 -4.4% | $154,400 -3.9% |
| 2015 | $1,893 +16.9% | $160,700 +16.7% |
| 2014 | $1,619 -17.2% | $137,700 +1.2% |
| 2013 | $1,955 | $136,100 +4.9% |
| 2012 | $1,955 +10.3% | $129,700 -17.1% |
| 2011 | $1,772 -9.4% | $156,400 -11.1% |
| 2010 | $1,955 -6.5% | $176,000 -9.7% |
| 2009 | $2,090 +0.8% | $195,000 +2.6% |
| 2008 | $2,075 +54.1% | $190,100 +57.9% |
| 2007 | $1,347 -7.2% | $120,400 |
| 2006 | $1,452 +16.3% | $120,400 +21% |
| 2005 | $1,248 | $99,540 |
| 2004 | -- | $99,540 |
| 2003 | -- | $99,540 +12.6% |
| 2002 | -- | $88,380 |
| 2001 | -- | $88,380 |
Find assessor info on the county website
Neighborhood: 25425
Nearby homes
- $4,500-- bd-- ba-- sqft59 Arbor Ct, Harpers Ferry, WV 25425Off Market
- $434,4003 bd2 ba1.3k sqft2483 Shepherdstown Pike, Harpers Ferry, WV 25425Off Market
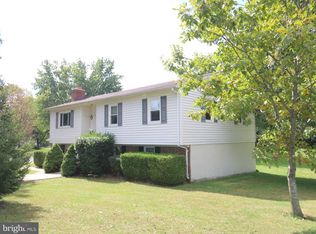
- $472,3003 bd2 ba2.2k sqft17 Redwood Ct, Harpers Ferry, WV 25425Off Market
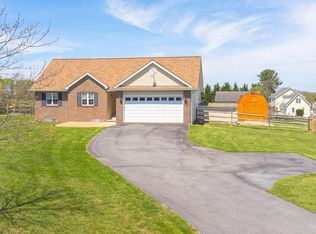
- $525,4003 bd2 ba1.9k sqft107 Tiffany Ct, Harpers Ferry, WV 25425Off Market
- $470,6003 bd2 ba1.8k sqft2584 Shepherdstown Pike, Harpers Ferry, WV 25425Off Market
- $515,4007 bd5 ba3.5k sqft59 Arbor Ct, Martinsburg, WV 25425Off Market
- $488,3003 bd3 ba2k sqft2590 Shepherdstown Pike, Harpers Ferry, WV 25425Off Market
- $469,0003 bd2 ba2.8k sqft165 Tiffany Ct, Harpers Ferry, WV 25425Off Market
Nearby schools
GreatSchools rating
- 4/10Driswood Elementary SchoolGrades: PK-5Distance: 1.2 mi
- 6/10Wildwood Middle SchoolGrades: 6-8Distance: 1.9 mi
- 7/10Jefferson High SchoolGrades: 9-12Distance: 1.8 mi
Schools provided by the listing agent
- District: Jefferson County Schools
Source: Bright MLS. This data may not be complete. We recommend contacting the local school district to confirm school assignments for this home.
Get a cash offer in 3 minutes
Find out how much your home could sell for in as little as 3 minutes with a no-obligation cash offer.
Estimated market value
$540,200
Get a cash offer in 3 minutes
Find out how much your home could sell for in as little as 3 minutes with a no-obligation cash offer.
Estimated market value
$540,200
Nearby cities
Nearby neighborhoods
Nearby zip codes
Other Harpers Ferry Topics
