Skip main navigation
Sold for $201,000
  • $201,000

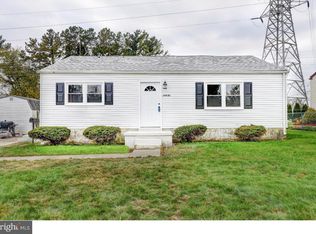
    66 Arden Ave, New Castle, DE 19720

    3beds
    900sqft
    Single Family Residence
    Built in 1953
    6,534 Square Feet Lot
    $257,500 Zestimate®
    $223/sqft
    $2,000 Estimated rent

    Home value

    $257,500

    $234,000 - $281,000

    $2,000/mo

    Zestimate® history
    Loading
    Loading...

    Owner options

    List your home for rent

    $2,000/mo

    Rent Zestimate®

    Find your next renter with Zillow Rental Manager. Plus, with online applications, you can quickly screen prospective tenants – for free.

    Learn more

    $2,000/mo

    Rent Zestimate®

    Refinance and save

    $964/mo

    Est. payment

    Refinancing to a lower rate could help reduce your monthly payments and save thousands over the life of the loan.

    See today's rates

    $964/mo

    Est. payment

    Explore your selling options

    Work with a Zillow partner agent

    Leverage their expertise and Zillow's premium Showcase listings to get your home seen by more buyers.

    Get started

    List with your own agent

    Get your home in front of millions of buyers by listing it on Zillow.

    Learn how to do it

    Sell it yourself

    Take full control of how buyers see your home on Zillow by listing For Sale by Owner (FSBO).

    List your home

    What's special

    Large fenced-in corner lotVersatile areaFront and back deckExpansive three-season addition
    Situated in popular Castle Hills neighborhood, this charming home presents a fantastic opportunity for first-time homebuyers seeking to achieve their goal of home ownership. This property has been lovingly cared for by its original owners, therefore, allowing future owners the chance to personalize and update the home according to their own preferences. This traditional bungalow style home offers three bedrooms and one full bath. A bonus feature is the expansive three-season addition, which measures 35'x 8' and adds approximately 850 square feet of extra living space. This versatile area significantly increases options for functionality and comfort. The home is positioned on a large, fenced-in corner lot with a front and back deck, providing plenty of space for outdoor enjoyment. In addition to the the main residence, the property includes two outbuildings - a shed and a converted garage. These structures are perfect for the woodworking enthusiast, car hobbyist, or anyone needing extra dedicated work space. Home is being sold in "as-is" condition. Schedule your tour today and be home for the holidays.

    Zillow last checked:

    Listing updated:

    Listed by:

    Barbara Riley 302-429-4500,

    Patterson-Schwartz - Greenville

    Bought with:

    Yonathan Galindo, 0026163

    Crown Homes Real Estate

    Source: Bright MLS,MLS#: DENC2091818MLS Logo

    Facts & features

    Interior

    Bedrooms & bathrooms
    • Bedrooms: 3
    • Bathrooms: 1
    • Full bathrooms: 1
    • Main level bathrooms: 1
    • Main level bedrooms: 3
    Rooms
    • Room types: Living Room, Kitchen, Sun/Florida Room
    Kitchen
    • Features: Kitchen - Gas Cooking
    • Level: Main
    Living room
    • Features: Ceiling Fan(s)
    • Level: Main
    Other
    • Features: Ceiling Fan(s)
    • Level: Main
    • Area: 280 Square Feet
    • Dimensions: 8 X 35
    Heating
    • Forced Air, Oil
    Cooling
    • Ceiling Fan(s)
    Appliances
    • Included: Gas Water Heater
    • Laundry: Has Laundry
    Features
    • Has basement: No
    • Has fireplace: No
    Interior area
    • Total structure area: 900
    • Total interior livable area: 900 sqft
    • Finished area above ground: 900
    • Finished area below ground: 0

    Property

    Parking
    • Parking features: Driveway
    • Has uncovered spaces: Yes
    Accessibility
    • Accessibility features: None
    Features
    • Levels: One
    • Stories: 1
    • Patio & porch: Deck
    • Pool features: None
    Lot
    • Size: 6,534 Square Feet
    • Features: Corner Lot, Level
    Details
    • Additional structures: Above Grade, Below Grade, Outbuilding
    • Parcel number: 10020.10075
    • Zoning: RES
    • Special conditions: Standard

    Construction

    Type & style
    • Home type: SingleFamily
    • Architectural style: Ranch/Rambler
    • Property subtype: Single Family Residence
    Materials
    • Aluminum Siding
    • Foundation: Slab
    Condition
    • New construction: No
    • Year built: 1953

    Utilities & green energy

    • Sewer: Public Sewer
    • Water: Public

    Community & HOA

    Community
    • Subdivision: Castle Hills
    HOA
    • Has HOA: No
    Location
    • Region: New Castle

    Financial & listing details

    • Price per square foot: $223/sqft
    • Tax assessed value: $272,000
    • Annual tax amount: $2,105
    • Date on market: 10/23/2025
    • Listing agreement: Exclusive Right To Sell
    • Ownership: Fee Simple

    Price history

    DateEventPrice
    11/26/2025Sold$201,000-2%$223/sqft
    Source: Bright MLS #DENC2091818 Report a problem
    10/29/2025Pending sale$205,000$228/sqft
    Source: Bright MLS #DENC2091818 Report a problem
    10/23/2025Listed for sale$205,000+23.1%$228/sqft
    Source: Bright MLS #DENC2091818 Report a problem
    1/31/2012Sold$166,569$185/sqft
    Source: Public Record Report a problem

    Public tax history

    YearProperty taxesTax assessment
    2025-- $272,000 +724.2%
    2024$46 +3.3%$33,000
    2023$45 +13.2%$33,000
    2022$39 +1.4%$33,000
    2021$39 +4.3%$33,000
    2020$37 +0.3%$33,000
    2019$37 -2.4%$33,000
    2017$38 $33,000
    2016-- $33,000
    2015-- $33,000
    2014-- $33,000
    2013-- $33,000
    2012-- $33,000
    2011-- $33,000
    2010-- $33,000
    2009-- $33,000
    2008-- $33,000
    2007-- $33,000
    2006-- $33,000
    2005-- $33,000
    2004-- $33,000
    2003-- $33,000
    2002-- $33,000
    2001-- $33,000
    Find assessor info on the county website

    Neighborhood: 19720

    Nearby schools

    GreatSchools rating
    Schools provided by the listing agent
    • Elementary: Castle Hills
    • Middle: Mccullough
    • High: William Penn
    • District: Colonial

    Source: Bright MLS. This data may not be complete. We recommend contacting the local school district to confirm school assignments for this home.

    Get a cash offer in 3 minutes
    Find out how much your home could sell for in as little as 3 minutes with a no-obligation cash offer.
    Estimated market value
    $257,500
    Get a cash offer in 3 minutes
    Find out how much your home could sell for in as little as 3 minutes with a no-obligation cash offer.
    Estimated market value
    $257,500