Welcome to 66 Arlington Ave! Nestled around mature trees, this distinctive home is a rare gem full of warmth, history, and timeless appeal. Offering 3 bedrooms/2 bathrooms. Kitchen has granite countertops with breakfast bar and tons of storage space! Cozy Den full of character with built-ins and windowed pocket doors leading into the Living Room. LR has real wood floors with gas fireplace. The 10x20 deck is perfect for outdoor gatherings or a relaxing evening after a long day. Front bedroom had a roof leak and has been repaired. Ceiling is celotex tile and has been treated and repaired. Detached Garage can fit 2 cars.
Roof leak discovered 8/12/25. Leak was in the kitchen and has been repaired. New roof placed on home and Garage. New gravel has been placed in the driveway. Side of the garage has been repaired. New photos have been loaded to show the new roof, gravel driveway, and side of the garage.
Closed
$303,900
66 Arlington Ave SE, Concord, NC 28025
3beds
1,744sqft
Single Family Residence
Built in 1950
0.43 Acres Lot
$300,600 Zestimate®
$174/sqft
$2,354 Estimated rent
Home value
$300,600
$280,000 - $322,000
$2,354/mo
Zestimate® history
Owner options
List your home for rent
$2,354/mo
Rent Zestimate®
Find your next renter with Zillow Rental Manager. Plus, with online applications, you can quickly screen prospective tenants – for free.
$2,354/mo
Rent Zestimate®
Refinance and save
$1,854/mo
Est. payment
Refinancing to a lower rate could help reduce your monthly payments and save thousands over the life of the loan.
$1,854/mo
Est. payment
Explore your selling options
Work with a Zillow partner agent
Leverage their expertise and Zillow's premium Showcase listings to get your home seen by more buyers.
Get startedList with your own agent
Get your home in front of millions of buyers by listing it on Zillow.
Learn how to do itSell it yourself
Take full control of how buyers see your home on Zillow by listing For Sale by Owner (FSBO).
List your homeWhat's special
Gas fireplaceTons of storage spaceDetached garageBreakfast barReal wood floorsMature treesGranite countertops
Zillow last checked:
Listing updated:
Listed by:
Dale Bullock dale.bullock2014realtor@gmail.com,
Lantern Realty & Development, LLC,
Michele Tichnor,
Lantern Realty & Development, LLC
Bought with:
Jonathan Yeatts
Simply Brokerage
Source: Canopy MLS as distributed by MLS GRID,MLS#: 4256759
Facts & features
Interior
Bedrooms & bathrooms
- Bedrooms: 3
- Bathrooms: 2
- Full bathrooms: 2
- Main level bedrooms: 3
Primary bedroom
- Features: Ceiling Fan(s), En Suite Bathroom, Walk-In Closet(s)
- Level: Main
Bedroom s
- Level: Main
Bedroom s
- Features: Ceiling Fan(s)
- Level: Main
Bathroom full
- Level: Main
Den
- Features: Built-in Features, Ceiling Fan(s)
- Level: Main
Kitchen
- Features: Breakfast Bar
- Level: Main
Living room
- Features: Ceiling Fan(s)
- Level: Main
Other
- Level: Main
Heating
- Forced Air
Cooling
- Ceiling Fan(s), Central Air
Appliances
- Included: Dishwasher, Disposal, Electric Range, Exhaust Hood, Gas Water Heater
- Laundry: Laundry Closet
Features
- Breakfast Bar, Walk-In Closet(s)
- Flooring: Carpet, Linoleum, Tile
- Doors: French Doors, Pocket Doors
- Windows: Window Treatments
- Has basement: No
- Fireplace features: Living Room
Interior area
- Total structure area: 1,744
- Total interior livable area: 1,744 sqft
- Finished area above ground: 1,744
- Finished area below ground: 0
Property
Parking
- Total spaces: 5
- Parking features: Detached Carport, Driveway, Garage on Main Level
- Garage spaces: 2
- Carport spaces: 3
- Covered spaces: 5
- Has uncovered spaces: Yes
Features
- Levels: One
- Stories: 1
- Patio & porch: Deck, Front Porch
- Fencing: Back Yard,Chain Link
Lot
- Size: 0.43 Acres
- Features: Hilly, Wooded
Details
- Additional structures: Other
- Parcel number: 56304184910000
- Zoning: RM-2
- Special conditions: Estate
Construction
Type & style
- Home type: SingleFamily
- Property subtype: Single Family Residence
Materials
- Vinyl
- Foundation: Crawl Space
Condition
- New construction: No
- Year built: 1950
Utilities & green energy
- Sewer: Public Sewer
- Water: City
- Utilities for property: Electricity Connected, Phone Connected
Community & HOA
Community
- Subdivision: Crestwood
Location
- Region: Concord
Financial & listing details
- Price per square foot: $174/sqft
- Tax assessed value: $226,050
- Annual tax amount: $2,251
- Date on market: 5/19/2025
- Cumulative days on market: 182 days
- Listing terms: Cash,Conventional
- Electric utility on property: Yes
- Road surface type: Gravel, Paved
Price history
| Date | Event | Price |
|---|---|---|
| 12/11/2025 | Sold | $303,900-4.7%$174/sqft |
Source:  Canopy MLS as distributed by MLS GRID #4256759 Report a problem Canopy MLS as distributed by MLS GRID #4256759 Report a problem | ||
| 9/18/2025 | Price change | $318,900+1.9%$183/sqft |
Source: Canopy MLS as distributed by MLS GRID #4256759 Report a problem | ||
| 7/27/2025 | Price change | $312,900-3.7%$179/sqft |
Source: Canopy MLS as distributed by MLS GRID #4256759 Report a problem | ||
| 5/19/2025 | Listed for sale | $325,000$186/sqft |
Source: Canopy MLS as distributed by MLS GRID #4256759 Report a problem | ||
Public tax history
| Year | Property taxes | Tax assessment |
|---|---|---|
| 2025 | $2,251 | $226,050 |
| 2024 | $2,251 +39% | $226,050 +70.3% |
| 2023 | $1,620 | $132,760 |
| 2022 | $1,620 | $132,760 |
| 2021 | $1,620 +4.5% | $132,760 +4.5% |
| 2019 | $1,550 +3.4% | $127,070 |
| 2018 | $1,499 | $127,070 |
| 2017 | $1,499 | $127,070 +0.2% |
| 2016 | -- | $126,770 |
| 2015 | -- | $126,770 |
| 2014 | $1,496 | $126,770 |
| 2013 | -- | $126,770 -9.1% |
| 2012 | -- | $139,480 -2.9% |
| 2011 | -- | $143,680 +19.5% |
| 2010 | -- | $120,220 |
| 2009 | -- | $120,220 +3.4% |
| 2008 | -- | $116,270 +19.5% |
| 2007 | -- | $97,270 |
| 2006 | -- | $97,270 |
| 2005 | -- | $97,270 |
| 2004 | -- | $97,270 +18.2% |
| 2003 | -- | $82,270 |
| 2002 | -- | $82,270 |
| 2001 | -- | $82,270 |
| 2000 | -- | $82,270 |
Find assessor info on the county website
Neighborhood: 28025
Nearby homes
- $231,1003 bd1 ba1.1k sqft60 Arlington Ave SE, Concord, NC 28025Off Market
- $299,5002 bd2 ba1.6k sqft74 Arlington Ave SE, Concord, NC 28025Off Market
- $459,8005 bd3 ba2.3k sqft4208 Long Arrow St, Concord, NC 28025Off Market
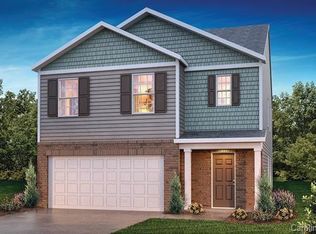
- $416,3005 bd3 ba2.3k sqft4204 Long Arrow St, Concord, NC 28025Off Market

- $413,1005 bd3 ba2.3k sqft4156 Long Arrow, Concord, NC 28025Off Market
- $415,9005 bd3 ba2.3k sqft4141 Long Arrow Street, Concord, NC 28025Off Market
- $390,4003 bd2 ba1.5k sqft566 Scarbrough, Concord, NC 28025Off Market
- $14,1603 bd2 ba3.8k sqft160 Jake Tucker Rd, Concord, NC 28025Off Market
Nearby schools
GreatSchools rating
- 6/10R B McAllister ElementaryGrades: K-5Distance: 0.5 mi
- 2/10Concord MiddleGrades: 6-8Distance: 2.1 mi
- 6/10Concord HighGrades: 9-12Distance: 3.1 mi
Get a cash offer in 3 minutes
Find out how much your home could sell for in as little as 3 minutes with a no-obligation cash offer.
Estimated market value
$300,600
Get a cash offer in 3 minutes
Find out how much your home could sell for in as little as 3 minutes with a no-obligation cash offer.
Estimated market value
$300,600
- North Carolina
- Cabarrus County
- Concord
- 28025
- 66 Arlington Ave SE
Nearby cities
Nearby neighborhoods
Nearby zip codes
Other Concord Topics
