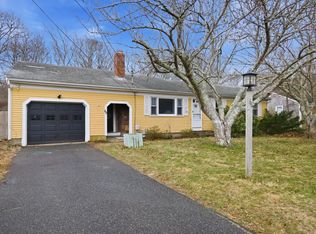
Opportunity awaits in this spacious single level ranch-style home offering 3 bedrooms and 1.5 baths in a residential neighborhood. Convenient location close to amenities, including shops, restaurants, and beaches. This home also features a finished basement with a spacious half bath (finished in 2020) and multiple areas ideal for hobbies, crafts, playroom, or whatever you can dream up!Recent updates include a gas furnace and water heater (December 2024), gas stove (2023), dishwasher (under 5 years old), and a new shed (2024). Central A/C is older and was operational as of last summer. The home is equipped with a built-in microwave, and the washer and dryer are included. Additional highlights include recessed lighting in almost every room, a garage, workshop space, shed, above ground pool with equipment, and a passing Title V septic inspection (installed January 2012). This property presents a great opportunity for handy buyers looking to enter the market.
Sold for $509,200
$509,200
66 Arrowhead Dr, Barnstable, MA 02630
3beds
1,350sqft
Single Family Residence
Built in 1963
8,712 Square Feet Lot
$-- Zestimate®
$377/sqft
$3,263 Estimated rent
Home value
Not available
Estimated sales range
Not available
$3,263/mo
Zestimate® history
Owner options
List your home for rent
$3,263/mo
Rent Zestimate®
Find your next renter with Zillow Rental Manager. Plus, with online applications, you can quickly screen prospective tenants – for free.
$3,263/mo
Rent Zestimate®
Refinance and save
$3,015/mo
Est. payment
Refinancing to a lower rate could help reduce your monthly payments and save thousands over the life of the loan.
$3,015/mo
Est. payment
Explore your selling options
Work with a Zillow partner agent
Leverage their expertise and Zillow's premium Showcase listings to get your home seen by more buyers.
Get startedList with your own agent
Get your home in front of millions of buyers by listing it on Zillow.
Learn how to do itSell it yourself
Take full control of how buyers see your home on Zillow by listing For Sale by Owner (FSBO).
List your homeWhat's special
Workshop spaceBuilt-in microwave
Zillow last checked:
Listing updated:
Listed by:
Emily Shimansky 508-221-0196,
Keller Williams Realty 508-534-7200
Bought with:
Byron Narvaez
Keller Williams Realty
Source: MLS PIN,MLS#: 73495040
Facts & features
Interior
Bedrooms & bathrooms
- Bedrooms: 3
- Bathrooms: 2
- Full bathrooms: 1
- 1/2 bathrooms: 1
- Main level bedrooms: 3
Primary bedroom
- Features: Closet, Flooring - Hardwood, Recessed Lighting
- Level: Main,First
Bedroom 2
- Features: Closet, Flooring - Hardwood, Recessed Lighting
- Level: Main,First
Bedroom 3
- Features: Closet, Flooring - Hardwood, Recessed Lighting
- Level: Main,First
Bathroom 1
- Features: Bathroom - Full, Bathroom - Tiled With Tub & Shower, Closet
- Level: First
Bathroom 2
- Features: Bathroom - Half
- Level: Basement
Dining room
- Features: Flooring - Hardwood, Window(s) - Picture, Exterior Access, Slider
- Level: First
Family room
- Features: Flooring - Vinyl, Open Floorplan
- Level: Basement
Kitchen
- Features: Pantry, Recessed Lighting, Gas Stove
- Level: First
Living room
- Features: Flooring - Hardwood, Exterior Access, Recessed Lighting
- Level: Main,First
Heating
- Central, Forced Air, Natural Gas
Cooling
- Central Air
Appliances
- Included: Range, Dishwasher, Microwave, Refrigerator, Washer, Dryer
- Laundry: Flooring - Vinyl, In Basement, Electric Dryer Hookup, Washer Hookup
Features
- Lighting - Overhead, Entry Hall, Game Room
- Flooring: Wood, Vinyl, Hardwood, Other, Flooring - Vinyl
- Basement: Full,Finished,Interior Entry,Garage Access
- Number of fireplaces: 1
- Fireplace features: Living Room
Interior area
- Total structure area: 1,350
- Total interior livable area: 1,350 sqft
- Finished area above ground: 1,350
- Finished area below ground: 1,250
Property
Parking
- Total spaces: 3
- Parking features: Attached, Storage, Workshop in Garage, Paved Drive, Paved
- Attached garage spaces: 1
- Uncovered spaces: 2
Features
- Patio & porch: Porch
- Exterior features: Porch, Pool - Above Ground, Rain Gutters, Storage, Fenced Yard
- Has private pool: Yes
- Pool features: Above Ground
- Fencing: Fenced/Enclosed,Fenced
- Waterfront features: Harbor, Lake/Pond, Ocean, Sound, Beach Ownership(Public)
Lot
- Size: 8,712 Square Feet
- Features: Level
Details
- Parcel number: 2217304
- Zoning: 1010
Construction
Type & style
- Home type: SingleFamily
- Architectural style: Ranch
- Property subtype: Single Family Residence
Materials
- Frame
- Foundation: Block
- Roof: Shingle
Condition
- Year built: 1963
Utilities & green energy
- Electric: Fuses, Circuit Breakers
- Sewer: Inspection Required for Sale
- Water: Public
- Utilities for property: for Gas Range, for Electric Dryer, Washer Hookup
Community & HOA
Community
- Features: Public Transportation, Shopping, Golf, Medical Facility, Laundromat, House of Worship, Public School
- Subdivision: Hyannis Park
HOA
- Has HOA: No
Location
- Region: Barnstable
Financial & listing details
- Price per square foot: $377/sqft
- Tax assessed value: $526,900
- Annual tax amount: $4,954
- Date on market: 5/23/2026
- Exclusions: Train Tracks (The Actual Track Part), Personal And Staging Items.
- Road surface type: Paved
Price history
| Date | Event | Price |
|---|---|---|
| 5/28/2026 | Sold | $509,200+1.8%$377/sqft |
Source: MLS PIN #73495040 Report a problem | ||
| 4/3/2026 | Listed for sale | $500,000$370/sqft |
Source: MLS PIN #73495040 Report a problem | ||
Public tax history
Tax history is unavailable.
Neighborhood: Hyannis
Nearby homes
- $509,2003 bd2 ba1.3k sqft66 Arrowhead Dr, Hyannis, MA 02601Sold
- $450,0002 bd2 ba768 sqft72 Arrowhead Dr, Barnstable, MA 02630Sold

- $487,8002 bd1 ba768 sqft72 Arrowhead Dr, Hyannis, MA 02601Off Market
- $509,0003 bd1 ba960 sqft56 Arrowhead Dr, Hyannis, MA 02601Off Market
- $568,5003 bd2 ba1.1k sqft62 Wayland Rd, Hyannis, MA 02601Off Market
- $618,2003 bd2 ba1.6k sqft52 Wayland Rd, Hyannis, MA 02601Off Market
- $454,4003 bd1 ba864 sqft78 Arrowhead Dr, Hyannis, MA 02601Off Market
- $506,7003 bd1 ba1k sqft63 Arrowhead Dr, Hyannis, MA 02601Off Market
Nearby schools
GreatSchools rating
- 1/10Hyannis West Elementary SchoolGrades: K-3Distance: 0.7 mi
- 4/10Barnstable Intermediate SchoolGrades: 6-7Distance: 0.5 mi
- 3/10Barnstable High SchoolGrades: 8-12Distance: 0.6 mi
Schools provided by the listing agent
- High: Barnstable
Source: MLS PIN. This data may not be complete. We recommend contacting the local school district to confirm school assignments for this home.


Get pre-qualified for a loan
At Zillow Home Loans, we can pre-qualify you in as little as 5 minutes with no impact to your credit score.An equal housing lender. NMLS #10287.
- Massachusetts
- Barnstable County
- Barnstable
- 02630
- Hyannis
- 66 Arrowhead Dr
Nearby cities
Nearby neighborhoods
Nearby zip codes
Other Barnstable Topics
