Fantastic condo nestled in a quiet community that features 2 bedrooms, 1.5 baths and laminate wood flooring throughout! Kitchen with dining area and new dishwasher and sink/faucet in 2022! Spacious deck is perfect for morning coffee or gazing at the stars! Upper level has 2 generous sized bedrooms and a full bath with a new shower head and drain in 2022! Tucked away yet conveniently located near shopping, restaurants, parks, local highways and so much more! HIGHEST & BEST OFFERS DUE TUESDAY 5/26 @12-noon.
Sold for $252,000
$252,000
66 Atwood Street #13, Plainville, CT 06062
2beds
1,044sqft
Condominium, Townhouse
Built in 1986
-- sqft lot
$253,000 Zestimate®
$241/sqft
$1,918 Estimated rent
Home value
$253,000
$233,000 - $273,000
$1,918/mo
Zestimate® history
Owner options
List your home for rent
$1,918/mo
Rent Zestimate®
Find your next renter with Zillow Rental Manager. Plus, with online applications, you can quickly screen prospective tenants – for free.
$1,918/mo
Rent Zestimate®
Refinance and save
$2,018/mo
Est. payment
Refinancing to a lower rate could help reduce your monthly payments and save thousands over the life of the loan.
$2,018/mo
Est. payment
Explore your selling options
Work with a Zillow partner agent
Leverage their expertise and Zillow's premium Showcase listings to get your home seen by more buyers.
Get startedList with your own agent
Get your home in front of millions of buyers by listing it on Zillow.
Learn how to do itSell it yourself
Take full control of how buyers see your home on Zillow by listing For Sale by Owner (FSBO).
List your homeWhat's special
Laminate wood flooring throughoutKitchen with dining area
Zillow last checked:
Listing updated:
Listed by:
BROOKE TEAM AT EXP REALTY,
Inez E. St. James (860)966-1139,
eXp Realty 866-828-3951
Bought with:
Olha Vyshnovsky, RES.0799112
eXp Realty
Source: Smart MLS,MLS#: 24167654
Facts & features
Interior
Bedrooms & bathrooms
- Bedrooms: 2
- Bathrooms: 2
- Full bathrooms: 1
- 1/2 bathrooms: 1
Primary bedroom
- Features: Ceiling Fan(s), Laminate Floor
- Level: Upper
Bedroom
- Features: Ceiling Fan(s), Laminate Floor
- Level: Upper
Kitchen
- Features: Eating Space, Laminate Floor
- Level: Main
Living room
- Features: Ceiling Fan(s), Laminate Floor
- Level: Main
Heating
- Baseboard, Electric
Cooling
- Ceiling Fan(s), Window Unit(s)
Appliances
- Included: Oven/Range, Microwave, Refrigerator, Ice Maker, Dishwasher, Disposal, Washer, Dryer, Water Heater
- Laundry: Lower Level
Features
- Smart Thermostat
- Basement: Partial,Unfinished,Storage Space,Concrete
- Attic: Access Via Hatch
- Has fireplace: No
Interior area
- Total structure area: 1,044
- Total interior livable area: 1,044 sqft
- Finished area above ground: 1,044
Property
Parking
- Total spaces: 2
- Parking features: Attached, Paved, Driveway, Garage Door Opener
- Attached garage spaces: 1
- Has uncovered spaces: Yes
Features
- Stories: 2
- Patio & porch: Deck
- Exterior features: Rain Gutters
Lot
- Features: Few Trees
Details
- Parcel number: 2396901
- Zoning: R-10
Construction
Type & style
- Home type: Condo
- Architectural style: Townhouse
- Property subtype: Condominium, Townhouse
Materials
- Vinyl Siding
Condition
- New construction: No
- Year built: 1986
Utilities & green energy
- Sewer: Public Sewer
- Water: Public
Green energy
- Energy efficient items: Insulation
Community & HOA
HOA
- Has HOA: Yes
- Amenities included: Management
- Services included: Maintenance Grounds, Trash, Snow Removal, Pest Control, Road Maintenance, Insurance
- HOA fee: $185 monthly
Location
- Region: Plainville
Financial & listing details
- Price per square foot: $241/sqft
- Tax assessed value: $89,320
- Annual tax amount: $3,069
- Date on market: 5/14/2026
Price history
| Date | Event | Price |
|---|---|---|
| 6/26/2026 | Sold | $252,000+7.2%$241/sqft |
Source:  Smart MLS #24167654 Report a problem Smart MLS #24167654 Report a problem | ||
| 5/26/2026 | Contingent | $235,000$225/sqft |
Source: eXp Realty #24167654 Report a problem | ||
| 5/26/2026 | Pending sale | $235,000$225/sqft |
Source: Smart MLS #24167654 Report a problem | ||
| 5/14/2026 | Listed for sale | $235,000+67.9%$225/sqft |
Source: Smart MLS #24167654 Report a problem | ||
| 8/17/2021 | Sold | $140,000$134/sqft |
Source: Smart MLS #170416877 Report a problem | ||
| 8/16/2021 | Pending sale | $140,000+40%$134/sqft |
Source:  William Raveis Real Estate, Mortgage & Insurance #170416877 Report a problem William Raveis Real Estate, Mortgage & Insurance #170416877 Report a problem | ||
| 11/8/2017 | Sold | $100,000$96/sqft |
Source: Smart MLS #170011444 Report a problem | ||
| 9/5/2017 | Listed for sale | $100,000-16.6%$96/sqft |
Source: Berkshire Hathaway HomeServices New England Properties #170011444 Report a problem | ||
| 5/31/2016 | Listing removed | $119,900$115/sqft |
Source: Coldwell Banker Premiere Real Estate #p10096434 Report a problem | ||
| 11/30/2015 | Listed for sale | $119,900$115/sqft |
Source: Coldwell Banker Premier Real Estate #P10096434 Report a problem | ||
Public tax history
| Year | Property taxes | Tax assessment |
|---|---|---|
| 2025 | $3,069 +5.9% | $89,320 |
| 2024 | $2,899 +3.3% | $89,320 |
| 2023 | $2,806 +2.5% | $89,320 |
| 2022 | $2,737 +12.6% | $89,320 +27% |
| 2021 | $2,431 -0.2% | $70,350 |
| 2020 | $2,436 | $70,350 |
| 2019 | $2,436 +2.3% | $70,350 |
| 2018 | $2,381 +3.6% | $70,350 |
| 2017 | $2,299 -26% | $70,350 -27.5% |
| 2016 | $3,106 +0.5% | $97,090 |
| 2015 | $3,090 -5.6% | $97,090 -7% |
| 2014 | $3,275 +7.5% | $104,370 +7.5% |
| 2013 | $3,047 -5.5% | $97,090 -7% |
| 2012 | $3,224 +6.6% | $104,370 |
| 2011 | $3,025 +3.5% | $104,370 |
| 2010 | $2,923 +6.4% | $104,370 |
| 2009 | $2,748 +0.3% | $104,370 |
| 2008 | $2,739 +2.9% | $104,370 |
| 2007 | $2,661 | $104,370 |
Find assessor info on the county website
Neighborhood: 06062
Nearby homes
- $235,0002 bd2 ba1k sqft66 Atwood St APT 11, Plainville, CT 06062Sold
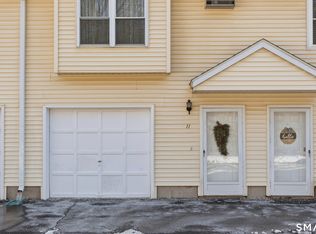
- $246,3002 bd2 ba1k sqft66 Atwood St APT 15, Plainville, CT 06062Off Market

- $248,9002 bd1 ba1k sqft66 Atwood St APT 5, Plainville, CT 06062Off Market
- $239,3002 bd1 ba1k sqft66 Atwood St APT 14, Plainville, CT 06062Off Market
- $240,0002 bd1 ba1k sqft66 Atwood St APT 9, Plainville, CT 06062Off Market
- $249,7002 bd1 ba1k sqft66 Atwood St APT 2, Plainville, CT 06062Off Market
- $241,1002 bd2 ba1k sqft66 Atwood St APT 3, Plainville, CT 06062Off Market
- $240,0002 bd1 ba1k sqft66 Atwood St APT 4, Plainville, CT 06062Off Market
Nearby schools
GreatSchools rating
- 5/10Frank T. Wheeler SchoolGrades: PK-5Distance: 2.4 mi
- 7/10Middle School Of PlainvilleGrades: 6-8Distance: 2.3 mi
- 6/10Plainville High SchoolGrades: 9-12Distance: 1.2 mi
Schools provided by the listing agent
- Elementary: Frank T. Wheeler
- High: Plainville
Source: Smart MLS. This data may not be complete. We recommend contacting the local school district to confirm school assignments for this home.


Get pre-qualified for a loan
At Zillow Home Loans, we can pre-qualify you in as little as 5 minutes with no impact to your credit score.An equal housing lender. NMLS #10287.
Sell for more on Zillow
Get a Zillow Showcase℠ listing at no additional cost and you could sell for .
$253,000
2% more
+$5,060
With Zillow Showcase(estimated)
$258,060
- Connecticut
- Hartford County
- Plainville
- 06062
- 66 Atwood Street Unit 13
Nearby cities
Nearby zip codes
Other Plainville Topics
