Skip main navigation
Sold for $2,400,000
  • $2,400,000

    66 Audubon Dr, Newton, MA 02467

    5beds
    3,919sqft
    Single Family Residence
    Built in 1949
    8,756 Square Feet Lot
    $2,382,900 Zestimate®
    $612/sqft
    $7,757 Estimated rent

    Home value

    $2,382,900

    $2.19M - $2.60M

    $7,757/mo

    Zestimate® history
    Loading
    Loading...

    Owner options

    List your home for rent

    $7,757/mo

    Rent Zestimate®

    Find your next renter with Zillow Rental Manager. Plus, with online applications, you can quickly screen prospective tenants – for free.

    Learn more

    $7,757/mo

    Rent Zestimate®

    Refinance and save

    $15,012/mo

    Est. payment

    Refinancing to a lower rate could help reduce your monthly payments and save thousands over the life of the loan.

    See today's rates

    $15,012/mo

    Est. payment

    Explore your selling options

    Work with a Zillow partner agent

    Leverage their expertise and Zillow's premium Showcase listings to get your home seen by more buyers.

    Get started

    List with your own agent

    Get your home in front of millions of buyers by listing it on Zillow.

    Learn how to do it

    Sell it yourself

    Take full control of how buyers see your home on Zillow by listing For Sale by Owner (FSBO).

    List your home

    What's special

    Built-in gas fire pitOversized showerLandscaped backyardSpacious bluestone patioFinished lower levelHigh-end finishesEn-suite bedroom
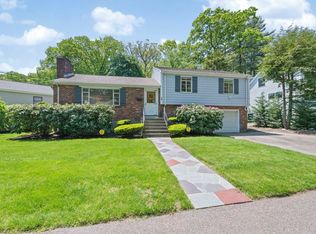
    Luxury contemporary gut renovation on quiet side street in prime Chestnut Hill location! Welcome to 66 Audubon Drive, modern living at its best. Step into inviting foyer leading to stunning chef's kitchen with large island, premium appliances, and high-end finishes. Open-concept floor plan includes spacious dining area with French doors overlooking landscaped backyard with spacious bluestone patio and built-in gas fire pit, perfect for outdoor gatherings. Sunlit family room/living room with expansive picture windows provides bright and comforting family space to relax and unwind. Second floor primary suite boasts spa-like bathroom with oversized shower and soaking tub. Second floor also includes an en-suite bedroom in addition to two more bedrooms, another full bath, and convenient laundry room. Finished lower level offers versatile space for office, playroom, gym, or flexspace. Easy access to Chestnut Hill's top shops/dining makes this home a rare and special opportunity!

    Zillow last checked:

    Listing updated:

    Listed by:

    Jonathan Slater 617-216-4000,

    Keller Williams Realty 617-969-9000,

    Jonathan Slater 617-216-4000

    Bought with:

    Mona And Shari Wiener

    Hammond Residential Real Estate

    Source: MLS PIN,MLS#: 73302899

    Facts & features

    Interior

    Bedrooms & bathrooms
    • Bedrooms: 5
    • Bathrooms: 5
    • Full bathrooms: 5
    Primary bedroom
    • Level: Second
    Bedroom 2
    • Level: Second
    Bedroom 3
    • Level: Second
    Bedroom 4
    • Level: Second
    Bedroom 5
    • Level: First
    Primary bathroom
    • Features: Yes
    Bathroom 1
    • Level: Second
    Bathroom 2
    • Level: Second
    Bathroom 3
    • Level: Second
    Dining room
    • Level: First
    Kitchen
    • Level: First
    Living room
    • Level: First
    Office
    • Level: First
    Heating
    • Forced Air, Natural Gas
    Cooling
    • Central Air
    Appliances
    • Included: Gas Water Heater, Range, Dishwasher, Disposal, Microwave, Refrigerator, Freezer, Washer, Dryer, Range Hood, Plumbed For Ice Maker
    • Laundry: Second Floor, Washer Hookup
    Features
    • Home Office, Exercise Room, Bathroom
    • Flooring: Tile, Vinyl, Hardwood
    • Doors: French Doors
    • Basement: Full,Finished,Garage Access
    • Has fireplace: No
    Interior area
    • Total structure area: 3,919
    • Total interior livable area: 3,919 sqft

    Property

    Parking
    • Total spaces: 4
    • Parking features: Attached, Paved Drive, Off Street
    • Attached garage spaces: 2
    • Uncovered spaces: 2
    Features
    • Patio & porch: Patio
    • Exterior features: Patio, Rain Gutters, Professional Landscaping, Sprinkler System, Outdoor Gas Grill Hookup
    Lot
    • Size: 8,756 sqft
    Details
    • Parcel number: 706612
    • Zoning: SR3

    Construction

    Type & style
    • Home type: SingleFamily
    • Architectural style: Contemporary
    • Property subtype: Single Family Residence
    Materials
    • Foundation: Concrete Perimeter
    • Roof: Shingle
    Condition
    • Year built: 1949

    Utilities & green energy

    • Electric: 200+ Amp Service
    • Sewer: Public Sewer
    • Water: Public
    • Utilities for property: for Gas Range, Washer Hookup, Icemaker Connection, Outdoor Gas Grill Hookup

    Community & neighborhood

    Security
    • Security features: Security System
    Community
    • Community features: Public Transportation, Shopping, Park, Walk/Jog Trails, Highway Access, Private School, Public School, T-Station
    Location
    • Region: Newton

    Price history

    DateEventPrice
    2/24/2025Sold$2,400,000+4.4%$612/sqft
    Source: MLS PIN #73302899 Report a problem
    1/17/2025Contingent$2,299,000$587/sqft
    Source: MLS PIN #73302899 Report a problem
    12/21/2024Price change$2,299,000-3%$587/sqft
    Source: MLS PIN #73302899 Report a problem
    11/13/2024Price change$2,369,000-1.3%$604/sqft
    Source: MLS PIN #73302899 Report a problem
    10/16/2024Listed for sale$2,399,000+9%$612/sqft
    Source: MLS PIN #73302899 Report a problem
    5/3/2023Sold$2,200,000+4.8%$561/sqft
    Source: MLS PIN #73074828 Report a problem
    2/4/2023Pending sale$2,100,000$536/sqft
    Source: Douglas Elliman #73074828 Report a problem
    2/3/2023Contingent$2,100,000$536/sqft
    Source: MLS PIN #73074828 Report a problem
    1/31/2023Listed for sale$2,100,000+30%$536/sqft
    Source: MLS PIN #73074828 Report a problem
    11/14/2018Sold$1,615,000-3.9%$412/sqft
    Source: Public Record Report a problem
    10/19/2018Pending sale$1,680,000$429/sqft
    Source: Coldwell Banker Residential Brokerage - Brookline #72368257 Report a problem
    9/5/2018Price change$1,680,000-2.8%$429/sqft
    Source: Coldwell Banker Residential Brokerage - Brookline #72368257 Report a problem
    7/25/2018Listed for sale$1,728,000+112%$441/sqft
    Source: Coldwell Banker Residential Brokerage - Brookline #72368257 Report a problem
    3/17/2017Sold$815,000$208/sqft
    Source: Agent Provided Report a problem

    Public tax history

    YearProperty taxesTax assessment
    2025$19,736 +3.4%$2,013,900 +3%
    2024$19,083 +4.3%$1,955,200 +8.7%
    2023$18,303 +4.5%$1,797,900 +8%
    2022$17,513 +3.6%$1,664,700 +6%
    2021$16,899 +3.1%$1,570,500
    2020$16,396 +68.8%$1,570,500 +68.9%
    2019$9,716 +23.5%$929,800 +27.9%
    2018$7,865 +3.1%$726,900 +6%
    2017$7,626 +4.6%$685,800 +7%
    2016$7,293 +4.9%$640,900 +7%
    2015$6,954 $599,000 +4.4%
    2014$6,954 +5.5%$573,800
    2013$6,593 +2.9%$573,800
    2012$6,409 -0.2%$573,800 -2.6%
    2011$6,422 +2.6%$589,200 -2%
    2010$6,258 +2.4%$601,200 -2%
    2009$6,110 +2.7%$613,500
    2008$5,951 $613,500 -3.8%
    2007$5,951 +2.7%$637,800 +3%
    2006$5,796 +3.7%$619,200 +5%
    2005$5,590 +0.3%$589,700 +7.9%
    2004$5,576 +4.6%$546,700 +12%
    2003$5,330 +9.9%$488,100
    2002$4,852 +7.8%$488,100 +30.8%
    2000$4,500 +4.8%$373,100 +9.9%
    1999$4,295 $339,500

    Find assessor info on the county website

    Neighborhood: 02467

    Nearby schools

    GreatSchools rating
    Schools provided by the listing agent
    • Elementary: Spaulding
    • Middle: Oak Hill
    • High: Newton South

    Source: MLS PIN. This data may not be complete. We recommend contacting the local school district to confirm school assignments for this home.

    Get a cash offer in 3 minutes
    Find out how much your home could sell for in as little as 3 minutes with a no-obligation cash offer.
    Estimated market value
    $2,382,900
    Get a cash offer in 3 minutes
    Find out how much your home could sell for in as little as 3 minutes with a no-obligation cash offer.
    Estimated market value
    $2,382,900