Spacious Ranch with a Finished Walkout Lower Level, Second Kitchen, Oversized Garage + Workshop, all on an almost half-acre lot in downtown Glen Carbon – Incredible Value at $225,000!
Welcome home to this spacious ranch offering exceptional square footage, versatility, and an unbeatable location just a short walk from Miner Park and the local library. Opportunities like this are hard to find at this price point.
The main level features 3 bedrooms, including a spacious primary suite with a walk-in closet and private bath with a double vanity. You'll love the open living areas, convenient main-floor laundry, and large kitchen complete with a center island, gas cooktop, and built-in oven. The two additional main-floor bedrooms share a Jack-and-Jill bath, and a convenient half bath is also located on the main level.
The finished walkout lower level expands your living space with a second full kitchen, large family room with a gas fireplace, 3/4 bath, and endless possibilities for entertaining, multi-generational living, guest space, or potential rental income.
Outside, you'll find an oversized 3-car garage plus an adjacent workshop area with its own overhead door—perfect for hobbies, storage, projects, or additional workspace.
Recent updates include a new roof (2025), furnace (2025) some new carpet (2025), one new water heater (2025), and an A/C system approximately 10 years old. All kitchen appliances, as well as the washer and dryer, are included with the sale.
This home does need some TLC and is priced accordingly. Several windows are broken, flooring and bathroom updates are needed, and the deck will likely require replacement. However, at just $225,000, this property presents an incredible opportunity to build equity in a highly desirable location.
Whether you're a buyer looking to customize a home to your taste, an investor searching for your next flip, or a landlord seeking a strong rental property, the potential here is undeniable. With its generous square footage, large lot, flexible floor plan, major recent updates, and prime location near Miner Park and the library, this is a rare opportunity to create something special at an affordable price.
Closed
Listed by: RE/MAX Alliance • Allison G Hansen • Contact: 618-604-6370
Bought with: Keller Williams Pinnacle
$252,000
66 Austin Ave, Glen Carbon, IL 62034
3beds
3,010sqft
Single Family Residence
Built in 1920
0.45 Acres Lot
$252,100 Zestimate®
$84/sqft
$2,685 Estimated rent
Home value
$252,100
$234,000 - $270,000
$2,685/mo
Zestimate® history
Owner options
List your home for rent
$2,685/mo
Rent Zestimate®
Find your next renter with Zillow Rental Manager. Plus, with online applications, you can quickly screen prospective tenants – for free.
$2,685/mo
Rent Zestimate®
Refinance and save
$1,781/mo
Est. payment
Refinancing to a lower rate could help reduce your monthly payments and save thousands over the life of the loan.
$1,781/mo
Est. payment
Explore your selling options
Work with a Zillow partner agent
Leverage their expertise and Zillow's premium Showcase listings to get your home seen by more buyers.
Get startedList with your own agent
Get your home in front of millions of buyers by listing it on Zillow.
Learn how to do itSell it yourself
Take full control of how buyers see your home on Zillow by listing For Sale by Owner (FSBO).
List your homeWhat's special
Spacious ranchJack-and-jill bathConvenient main-floor laundrySecond kitchenAlmost half-acre lotFlexible floor planFinished walkout lower level
Zillow last checked:
Listing updated:
Listed by:
Allison G Hansen 618-604-6370,
RE/MAX Alliance
Bought with:
Shawna Holtman, 475142781
Keller Williams Pinnacle
Source: MARIS,MLS#: 26026623 Originating MLS: Southwestern Illinois Board of REALTORS
Originating MLS: Southwestern Illinois Board of REALTORSFacts & features
Interior
Bedrooms & bathrooms
- Bedrooms: 3
- Bathrooms: 4
- Full bathrooms: 3
- 1/2 bathrooms: 1
- Main level bathrooms: 3
- Main level bedrooms: 3
Primary bedroom
- Level: Main
- Area: 343.71
- Dimensions: 17.1x20.1
Bedroom
- Level: Main
- Area: 215.09
- Dimensions: 13.7x15.7
Bedroom
- Level: Main
- Area: 145.52
- Dimensions: 13.6x10.7
Primary bathroom
- Level: Main
- Area: 133
- Dimensions: 10x13.3
Bathroom
- Level: Main
- Area: 82.6
- Dimensions: 11.8x7
Bathroom
- Level: Main
- Area: 26.4
- Dimensions: 6.6x4
Bathroom
- Level: Lower
- Area: 49.14
- Dimensions: 9.1x5.4
Dining room
- Level: Main
- Area: 205.11
- Dimensions: 15.9x12.9
Family room
- Level: Lower
- Area: 405.48
- Dimensions: 12.4x32.7
Kitchen
- Level: Main
- Area: 179.52
- Dimensions: 13.6x13.2
Laundry
- Level: Main
- Area: 66.66
- Dimensions: 10.1x6.6
Living room
- Level: Main
- Area: 267.15
- Dimensions: 13.7x19.5
Heating
- Forced Air
Cooling
- Central Air
Features
- Basement: Partially Finished,Full,Walk-Out Access
- Number of fireplaces: 2
Interior area
- Total structure area: 3,010
- Total interior livable area: 3,010 sqft
- Finished area above ground: 2,030
- Finished area below ground: 1,100
Property
Parking
- Total spaces: 3
- Parking features: Garage
- Garage spaces: 3
Features
- Levels: One
Lot
- Size: 0.45 Acres
- Dimensions: 120 x 151 x IRR
- Features: Gentle Sloping
Details
- Parcel number: 142153417303010
- Special conditions: Standard
Construction
Type & style
- Home type: SingleFamily
- Architectural style: Traditional
- Property subtype: Single Family Residence
Materials
- Vinyl Siding
Condition
- Year built: 1920
Utilities & green energy
- Electric: Ameren
- Sewer: Public Sewer
- Water: Public
- Utilities for property: Electricity Connected, Natural Gas Connected
Community & HOA
Community
- Subdivision: Madison Coal Corp Add
HOA
- Has HOA: No
Location
- Region: Glen Carbon
Financial & listing details
- Price per square foot: $84/sqft
- Tax assessed value: $180,450
- Annual tax amount: $3,815
- Date on market: 6/13/2026
- Cumulative days on market: 32 days
- Listing terms: Cash,Conventional
- Ownership: Private
- Electric utility on property: Yes
Price history
| Date | Event | Price |
|---|---|---|
| 7/15/2026 | Sold | $252,000+12%$84/sqft |
Source:  MARIS #26026623 Report a problem MARIS #26026623 Report a problem | ||
| 6/14/2026 | Contingent | $225,000$75/sqft |
Source: MARIS #26026623 Report a problem | ||
| 6/13/2026 | Listed for sale | $225,000+84.9%$75/sqft |
Source: MARIS #26026623 Report a problem | ||
| 11/4/2014 | Sold | $121,700-0.7%$40/sqft |
Source: MARIS #4311165 Report a problem | ||
| 8/7/2014 | Listed for sale | $122,500-27.9%$41/sqft |
Source: RE/MAX INTEGRITY REALTY CENTRE #4311165 Report a problem | ||
| 7/3/2013 | Listing removed | $169,900$56/sqft |
Source: Landmark Realty, Inc. #4200029 Report a problem | ||
| 1/3/2013 | Listed for sale | $169,900$56/sqft |
Source: Landmark Realty, Inc. #4200029 Report a problem | ||
Public tax history
| Year | Property taxes | Tax assessment |
|---|---|---|
| 2024 | $3,815 +5.9% | $60,150 +7.8% |
| 2023 | $3,603 +6.8% | $55,820 +8.2% |
| 2022 | $3,373 +4.3% | $51,600 +5.4% |
| 2021 | $3,234 +3.2% | $48,970 +3.2% |
| 2020 | $3,134 +1.2% | $47,460 +1.7% |
| 2019 | $3,096 | $46,660 +4.7% |
| 2018 | -- | $44,570 |
| 2017 | $2,986 -18.1% | $44,570 +2.2% |
| 2016 | $3,647 | $43,630 -22.6% |
| 2015 | $3,647 | $56,370 |
| 2014 | $3,647 | $56,370 |
| 2013 | $3,647 | $56,370 -2.3% |
| 2012 | -- | $57,720 -1.5% |
| 2011 | -- | $58,570 |
| 2010 | -- | $58,570 +3.2% |
| 2009 | -- | $56,760 +9.7% |
| 2007 | -- | $51,740 +14.6% |
| 2005 | -- | $45,150 +19.1% |
| 2004 | $1,639 +7.6% | $37,910 +4.2% |
| 2003 | $1,523 +6.9% | $36,390 +4.7% |
| 2002 | $1,425 | $34,750 +4.6% |
| 2001 | -- | $33,220 -3.5% |
| 2000 | $1,364 | $34,410 |
Find assessor info on the county website
Neighborhood: 62034
Nearby homes
- $164,4003 bd2 ba1.4k sqft60 Austin Ave, Glen Carbon, IL 62034Off Market
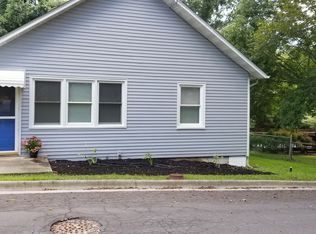
- $219,1003 bd2 ba2k sqft78 Austin Ave, Glen Carbon, IL 62034Off Market
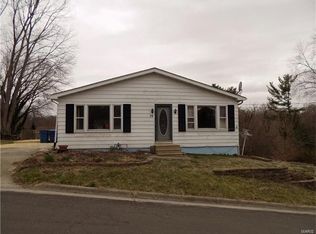
- $70,0001.23 Acres238 Park St, Glen Carbon, IL 62034Sold
- $112,8001 bd1 ba1.1k sqft73 Austin Ave, Glen Carbon, IL 62034Off Market
- $158,0001 bd1 ba1.4k sqft69 Austin Ave, Glen Carbon, IL 62034Off Market
- $171,5003 bd1 ba1k sqft233 Park St, Glen Carbon, IL 62034Off Market
- $3,810-- bd-- ba-- sqft233 Park St, Glen carbon, IL 62034Off Market
- $141,5004 bd1 ba1k sqft82 Austin Ave, Glen Carbon, IL 62034Off Market
Nearby schools
GreatSchools rating
- NAGlen Carbon Elementary SchoolGrades: PK-2Distance: 0.3 mi
- 8/10Liberty Middle SchoolGrades: 6-8Distance: 3.8 mi
- 6/10Edwardsville High SchoolGrades: 9-12Distance: 2.9 mi
Schools provided by the listing agent
- Elementary: Edwardsville Dist 7
- Middle: Edwardsville Dist 7
- High: Edwardsville
Source: MARIS. This data may not be complete. We recommend contacting the local school district to confirm school assignments for this home.
Get a cash offer in 3 minutes
Find out how much your home could sell for in as little as 3 minutes with a no-obligation cash offer.
Estimated market value
$252,100
Get a cash offer in 3 minutes
Find out how much your home could sell for in as little as 3 minutes with a no-obligation cash offer.
Estimated market value
$252,100
- Illinois
- Madison County
- Glen Carbon
- 62034
- 66 Austin Ave
Nearby cities
Nearby zip codes
Other Glen Carbon Topics
