Skip main navigation
Sold for $1,545,000
  • Listing Provided by: Conrad Realtors Inc
    Bought with: Conrad Realtors Inc
    $1,545,000

    66 Avenida Merida, San Clemente, CA 92673

    4beds
    2,370sqft
    Single Family Residence
    Built in 2002
    4,368 Square Feet Lot
    $1,550,300 Zestimate®
    $652/sqft
    $6,944 Estimated rent

    Home value

    $1,550,300

    $1.44M - $1.67M

    $6,944/mo

    Zestimate® history
    Loading
    Loading...

    Owner options

    List your home for rent

    $6,944/mo

    Rent Zestimate®

    Find your next renter with Zillow Rental Manager. Plus, with online applications, you can quickly screen prospective tenants – for free.

    Learn more

    $6,944/mo

    Rent Zestimate®

    Refinance and save

    $9,941/mo

    Est. payment

    Refinancing to a lower rate could help reduce your monthly payments and save thousands over the life of the loan.

    See today's rates

    $9,941/mo

    Est. payment

    Explore your selling options

    Work with a Zillow partner agent

    Leverage their expertise and Zillow's premium Showcase listings to get your home seen by more buyers.

    Get started

    List with your own agent

    Get your home in front of millions of buyers by listing it on Zillow.

    Learn how to do it

    Sell it yourself

    Take full control of how buyers see your home on Zillow by listing For Sale by Owner (FSBO).

    List your home

    What's special

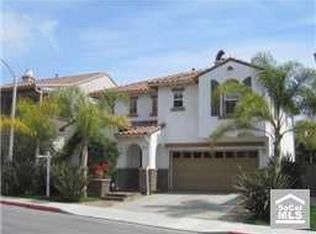
    Nestled in the desirable Villa Pacifica community, this beautifully updated residence is filled with natural light and is designed for privacy and comfort! Tucked against a peaceful hillside with no homes directly behind, this 4 bedroom, 2.5 bath residence offers serene hillside views and a private setting. From the quaint front patio to the beautifully designed hardscape and landscaping, the home immediately feels welcoming. Inside, sunlight pours through a wall of glass that fills the kitchen and family room with warmth and natural light. The updated kitchen features a large center island with seating, perfect for gatherings, and opens seamlessly to the cozy family room with a fireplace and dry bar. Easy access to the backyard from the kitchen makes indoor-outdoor living effortless. All bedrooms and the laundry room are conveniently located upstairs. The private and luxurious primary suite is a true retreat, offering hillside views, space for a sitting area, a double-door entry, and two walk-in closets. The lovely primary bathroom includes dual vanities, a soaking tub, and a separate shower. The secondary bedrooms are generously sized, with one offering access to a balcony. The very private backyard backs to a lush hillside and is designed for both relaxation and entertaining, complete with a spacious patio and a refreshing spool to enjoy. The home is equipped with leased solar panels adding modern efficiency and long-term energy savings. Additional highlights include crown molding, surround sound, and a community tot lot park. With no Mello-Roos, award-winning schools, nearby hiking trails, and San Clemente’s famous beaches just minutes away, this home offers the perfect blend of comfort, privacy, and coastal living!

    Zillow last checked:

    Listing updated:

    Listing Provided by:

    Sarah Voigt DRE #02246853 949-973-5981,

    Conrad Realtors Inc,

    Jeremy Conrad DRE #01279209 949-542-8348,

    Conrad Realtors Inc

    Bought with:

    Sarah Voigt, DRE #02246853

    Conrad Realtors Inc

    Source: CRMLS,MLS#: OC26022358MLS LogoOriginating MLS: California Regional MLS

    Facts & features

    Interior

    Bedrooms & bathrooms
    • Bedrooms: 4
    • Bathrooms: 3
    • Full bathrooms: 2
    • 1/2 bathrooms: 1
    • Main level bathrooms: 1
    Bathroom
    • Features: Bathtub, Closet, Dual Sinks, Soaking Tub, Separate Shower
    Family room
    • Features: Separate Family Room
    Kitchen
    • Features: Kitchen Island, Kitchen/Family Room Combo, Remodeled, Updated Kitchen
    Other
    • Features: Walk-In Closet(s)
    Heating
    • Forced Air
    Cooling
    • Central Air
    Appliances
    • Included: Gas Oven, Range Hood
    • Laundry: Inside, Laundry Room, Upper Level
    Features
    • Breakfast Bar, Balcony, Ceiling Fan(s), Crown Molding, Dry Bar, Stone Counters, Recessed Lighting, Storage, Wired for Sound, Walk-In Closet(s)
    • Has fireplace: Yes
    • Fireplace features: Family Room
    • Common walls with other units/homes: No Common Walls
    Interior area
    • Total interior livable area: 2,370 sqft

    Property

    Parking
    • Total spaces: 4
    • Parking features: Concrete, Direct Access, Driveway, Garage Faces Front, Garage
    • Attached garage spaces: 2
    • Uncovered spaces: 2
    Features
    • Levels: Two
    • Stories: 2
    • Entry location: 1
    • Patio & porch: Patio
    • Has private pool: Yes
    • Pool features: Private
    • Has spa: Yes
    • Spa features: Private
    • Fencing: Wood,Wrought Iron
    • Has view: Yes
    • View description: Neighborhood
    Lot
    • Size: 4,368 sqft
    • Features: Back Yard, Front Yard, Lawn, Landscaped
    Details
    • Parcel number: 68812118
    • Special conditions: Standard

    Construction

    Type & style
    • Home type: SingleFamily
    • Property subtype: Single Family Residence
    Materials
    • Stucco
    Condition
    • Updated/Remodeled,Turnkey
    • New construction: No
    • Year built: 2002

    Utilities & green energy

    • Sewer: Public Sewer
    • Water: Public

    Community & neighborhood

    Community
    • Community features: Curbs, Hiking, Sidewalks
    Location
    • Region: San Clemente
    • Subdivision: Villa Pacifica (Vilp)

    HOA & financial

    HOA
    • Has HOA: Yes
    • HOA fee: $332 monthly
    • Amenities included: Maintenance Grounds, Playground
    • Association name: Villa Pacific
    • Association phone: 855-403-3852

    Other

    Other facts
    • Listing terms: Cash,Cash to New Loan
    • Road surface type: Paved

    Price history

    DateEventPrice
    4/21/2026Sold$1,545,000-1%$652/sqft
    Source: CRMLS #OC26022358 Report a problem
    4/4/2026Pending sale$1,560,000$658/sqft
    Source: CRMLS #OC26022358 Report a problem
    3/17/2026Contingent$1,560,000$658/sqft
    Source: CRMLS #OC26022358 Report a problem
    3/15/2026Price change$1,560,000-2.5%$658/sqft
    Source: CRMLS #OC26022358 Report a problem
    3/4/2026Listed for sale$1,599,999+90.5%$675/sqft
    Source: CRMLS #OC26022358 Report a problem
    6/22/2018Listing removed$839,900$354/sqft
    Source: RE/MAX Select One #OC18079445 Report a problem
    6/22/2018Listed for sale$839,900+1.8%$354/sqft
    Source: RE/MAX Select One #OC18079445 Report a problem
    6/19/2018Sold$825,000-1.8%$348/sqft
    Source: Public Record Report a problem
    5/24/2018Pending sale$839,900$354/sqft
    Source: RE/MAX Select One #OC18079445 Report a problem
    5/3/2018Price change$839,900-1.1%$354/sqft
    Source: RE/MAX Select One #OC18079445 Report a problem
    4/7/2018Price change$849,000-0.7%$358/sqft
    Source: RE/MAX Select One #OC18079445 Report a problem
    3/16/2018Price change$855,000-0.5%$361/sqft
    Source: RE/MAX Select One #OC18050169 Report a problem
    3/4/2018Listed for sale$859,000+31.1%$362/sqft
    Source: RE/MAX Select One #OC18050169 Report a problem
    4/30/2013Sold$655,000+0.8%$276/sqft
    Source: Public Record Report a problem
    3/31/2013Pending sale$650,000$274/sqft
    Source: Century 21 O.M.A #OC13052308 Report a problem
    3/27/2013Listed for sale$650,000-24.5%$274/sqft
    Source: Century 21 O.M.A #OC13052308 Report a problem
    7/27/2006Sold$861,000+13.3%$363/sqft
    Source: Public Record Report a problem
    6/1/2004Sold$760,000+88.4%$321/sqft
    Source: Public Record Report a problem
    6/10/2002Sold$403,500$170/sqft
    Source: Public Record Report a problem

    Public tax history

    YearProperty taxesTax assessment
    2025$9,418 +1.7%$938,708 +2%
    2024$9,260 -20.9%$920,302 +2%
    2023$11,713 +1.5%$902,257 +2%
    2022$11,540 +1.5%$884,566 +2%
    2021$11,367 $867,222 +1%
    2020-- $858,330 +2%
    2019$11,259 +1.5%$841,500 +18.7%
    2018$11,088 +57.3%$708,879 +2%
    2017$7,050 $694,980 +2%
    2016$7,050 +2%$681,353 +1.5%
    2015$6,915 +3.5%$671,119 +2%
    2014$6,681 $657,973 +11.6%
    2013-- $589,440
    2012-- $589,440 -4%
    2011-- $614,000
    2010-- $614,000
    2009-- $614,000 -18.7%
    2008-- $755,000 -12.3%
    2007-- $861,000 +8.9%
    2006-- $790,704 +2%
    2005-- $775,200 +84.9%
    2004-- $419,254 +1.9%
    2003-- $411,570 +390.8%
    2002-- $83,864 +11.3%
    2001$978 $75,357

    Find assessor info on the county website

    Neighborhood: 92673

    Nearby schools

    GreatSchools rating
    Schools provided by the listing agent
    • Elementary: Truman Benedict
    • Middle: Bernice
    • High: San Clemente

    Source: CRMLS. This data may not be complete. We recommend contacting the local school district to confirm school assignments for this home.

    Get a cash offer in 3 minutes
    Find out how much your home could sell for in as little as 3 minutes with a no-obligation cash offer.
    Estimated market value
    $1,550,300
    Get a cash offer in 3 minutes
    Find out how much your home could sell for in as little as 3 minutes with a no-obligation cash offer.
    Estimated market value
    $1,550,300