Skip main navigation
Sold for $715,000
  • $715,000

    66 Bailly Dr, Burlington, NJ 08016

    4beds
    4,189sqft
    Single Family Residence
    Built in 1999
    0.35 Acres Lot
    $731,500 Zestimate®
    $171/sqft
    $4,474 Estimated rent

    Home value

    $731,500

    $666,000 - $805,000

    $4,474/mo

    Zestimate® history
    Loading
    Loading...

    Owner options

    List your home for rent

    $4,474/mo

    Rent Zestimate®

    Find your next renter with Zillow Rental Manager. Plus, with online applications, you can quickly screen prospective tenants – for free.

    Learn more

    $4,474/mo

    Rent Zestimate®

    Refinance and save

    $5,018/mo

    Est. payment

    Refinancing to a lower rate could help reduce your monthly payments and save thousands over the life of the loan.

    See today's rates

    $5,018/mo

    Est. payment

    Explore your selling options

    Work with a Zillow partner agent

    Leverage their expertise and Zillow's premium Showcase listings to get your home seen by more buyers.

    Get started

    List with your own agent

    Get your home in front of millions of buyers by listing it on Zillow.

    Learn how to do it

    Sell it yourself

    Take full control of how buyers see your home on Zillow by listing For Sale by Owner (FSBO).

    List your home

    What's special

    Cozy electric fireplaceNew microwave and dishwasherUpdated colonialElegant crown moldingNewly rebuilt brownstone treadsSleek new hardwareFresh landscaping
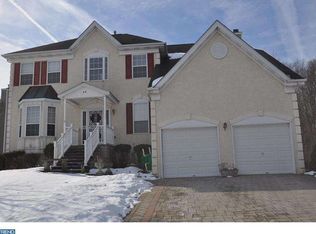
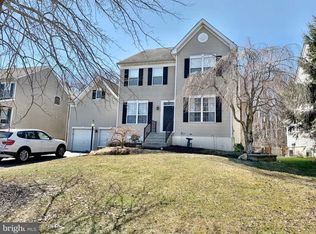
    Welcome to your next chapter in the heart of Burlington! Tucked away on a peaceful cul-de-sac in the sought-after Oxmead Crossing community, this beautifully updated colonial is where comfort meets charm—with a splash of fun built right in. This home is one of the largest models in this neighborhood and offers space with flexibility to best meet the needs of the owner. Closets are spacious and plentiful throughout the entire home. As you walk up to the front of the home you will notice newly rebuilt brownstone treads and professionally installed wired lighting. Fresh landscaping, newly installed bushes and a blooming crepe myrtle are showcased on the front lawn. The modern front door with electronic, programmable keypad, security camera, and Ring camera lighting welcome you as you enter into the spacious foyer. The main level of the home has durable laminate flooring throughout, elegant crown molding in the kitchen and family room, all new recessed lighting in the living room and updated hardware on every single door—-hinges and all! Even the cabinets got their glow up with sleek new hardware. Brand new microwave and dishwasher were installed in 2024. The living room has a new, cozy, electric fireplace set into a custom brick accent wall- just add hot cocoa or a glass of wine. There are two other rooms currently used as offices, that are perfect flexible space- possible bedroom, office, den-the possibilities are endless! Plus there is a full bathroom on this floor too. As you ascend the stairs the second floor is thoughtfully designed with the primary suite set at the top of the stairs with the other 3 bedrooms located down the hall. The primary is an absolute sanctuary with a gorgeous custom walk in closet from Closets by Design, with pocket doors to conceal its treasures. Brand new recessed lighting, wood laminate flooring, fresh paint and new bathroom blinds complete this space. You will never want to leave! The basement is huge, fully finished with a powder room, built in dry bar with cabinetry and 2 wine refrigerators (one for red, one for white). Plenty of room for games galore! Shuffleboard table, pool table, dart board, poker table, basketball hoop, high top seating all fit perfectly and are negotiable if wanted. Exercise room as well as additional storage rooms round out the remainder of the basement.The garage offers plenty of space for 2 vehicles and has a huge loft area for additional storage. The backyard patio is the perfect place to enjoy a cup of coffee or tea as you have views of the woods that back this home. Quiet, peaceful and serene. This home is also solar smart. Roof-mounted SunRun solar panels help you save on energy bills. Contract is transferable to the lucky new owner. Don’t miss your opportunity to tour this beautiful home. Showings will start on Sunday after the open house

    Zillow last checked:

    Listing updated:

    Listed by:

    Kimberly Homon 609-405-8175,

    BHHS Fox & Roach - Haddonfield

    Bought with:

    Nikunj Shah

    Long & Foster Real Estate, Inc.

    Source: Bright MLS,MLS#: NJBL2090234MLS Logo

    Facts & features

    Interior

    Bedrooms & bathrooms
    • Bedrooms: 4
    • Bathrooms: 4
    • Full bathrooms: 3
    • 1/2 bathrooms: 1
    • Main level bathrooms: 1
    Rooms
    • Room types: Living Room, Dining Room, Primary Bedroom, Sitting Room, Bedroom 2, Bedroom 3, Bedroom 4, Kitchen, Family Room, Study, Laundry, Storage Room, Primary Bathroom, Full Bath
    Primary bedroom
    • Level: Upper
    • Area: 247 Square Feet
    • Dimensions: 19 x 13
    Bedroom 2
    • Level: Upper
    • Area: 154 Square Feet
    • Dimensions: 14 x 11
    Bedroom 3
    • Level: Upper
    • Area: 120 Square Feet
    • Dimensions: 12 x 10
    Bedroom 4
    • Level: Upper
    • Area: 130 Square Feet
    • Dimensions: 13 x 10
    Primary bathroom
    • Level: Upper
    • Area: 0 Square Feet
    • Dimensions: 0 x 0
    Dining room
    • Level: Main
    • Area: 165 Square Feet
    • Dimensions: 11 x 15
    Family room
    • Level: Main
    • Area: 380 Square Feet
    • Dimensions: 19 x 20
    Other
    • Level: Main
    • Area: 0 Square Feet
    • Dimensions: 0 x 0
    Kitchen
    • Level: Main
    • Area: 286 Square Feet
    • Dimensions: 22 x 13
    Laundry
    • Level: Main
    • Area: 0 Square Feet
    • Dimensions: 0 x 0
    Living room
    • Level: Main
    • Area: 180 Square Feet
    • Dimensions: 12 x 15
    Sitting room
    • Level: Upper
    • Area: 99 Square Feet
    • Dimensions: 11 x 9
    Storage room
    • Level: Lower
    • Area: 0 Square Feet
    • Dimensions: 0 x 0
    Study
    • Level: Main
    • Area: 120 Square Feet
    • Dimensions: 10 x 12
    Heating
    • Forced Air, Natural Gas
    Cooling
    • Ceiling Fan(s), Central Air, Electric
    Appliances
    • Included: Microwave, Dishwasher, Disposal, Oven/Range - Gas, Refrigerator, Stainless Steel Appliance(s), Gas Water Heater
    • Laundry: Main Level, Laundry Room
    Features
    • Breakfast Area, Ceiling Fan(s), Crown Molding, Entry Level Bedroom, Family Room Off Kitchen, Formal/Separate Dining Room, Eat-in Kitchen, Recessed Lighting, Wine Storage, Bar, Pantry
    • Flooring: Carpet, Ceramic Tile, Hardwood, Wood
    • Windows: Bay/Bow
    • Basement: Finished,Full,Space For Rooms,Sump Pump,Windows,Workshop
    • Number of fireplaces: 1
    Interior area
    • Total structure area: 4,189
    • Total interior livable area: 4,189 sqft
    • Finished area above ground: 2,989
    • Finished area below ground: 1,200

    Property

    Parking
    • Total spaces: 4
    • Parking features: Built In, Garage Faces Front, Attached, Driveway
    • Attached garage spaces: 2
    • Uncovered spaces: 2
    Accessibility
    • Accessibility features: Accessible Entrance
    Features
    • Levels: Two
    • Stories: 2
    • Patio & porch: Brick
    • Exterior features: Extensive Hardscape, Lawn Sprinkler, Sidewalks, Street Lights
    • Pool features: None
    • Has view: Yes
    • View description: Trees/Woods
    Lot
    • Size: 0.35 Acres
    • Dimensions: 85.00 x 180.00
    Details
    • Additional structures: Above Grade, Below Grade
    • Parcel number: 0600129 1100002
    • Zoning: R-20
    • Special conditions: Standard

    Construction

    Type & style
    • Home type: SingleFamily
    • Architectural style: Traditional
    • Property subtype: Single Family Residence
    Materials
    • Vinyl Siding
    • Foundation: Other
    • Roof: Shingle
    Condition
    • New construction: No
    • Year built: 1999
    Details
    • Builder model: Shelburne
    • Builder name: S.K Hovanian

    Utilities & green energy

    • Sewer: Public Sewer
    • Water: Public

    Community & HOA

    Community
    • Security: Carbon Monoxide Detector(s), Smoke Detector(s), Security System
    • Subdivision: Oxmead Crossing
    HOA
    • Has HOA: No
    Location
    • Region: Burlington
    • Municipality: BURLINGTON TWP

    Financial & listing details

    • Price per square foot: $171/sqft
    • Tax assessed value: $400,700
    • Annual tax amount: $12,124
    • Date on market: 6/28/2025
    • Listing agreement: Exclusive Agency
    • Listing terms: Cash,Conventional,FHA,VA Loan
    • Inclusions: Refrigerator, Dishwasher, Oven, Microwave All In Current Good Working Order
    • Exclusions: Washer, Dryer, Personal Property, Games In Basement, Billiards Table
    • Ownership: Fee Simple

    Price history

    DateEventPrice
    9/3/2025Sold$715,000-1.9%$171/sqft
    Source: Bright MLS #NJBL2090234 Report a problem
    8/3/2025Pending sale$729,000$174/sqft
    Source: Bright MLS #NJBL2090234 Report a problem
    7/31/2025Contingent$729,000$174/sqft
    Source: Bright MLS #NJBL2090234 Report a problem
    7/17/2025Price change$729,000-5.9%$174/sqft
    Source: Bright MLS #NJBL2090234 Report a problem
    6/28/2025Listed for sale$775,000+39.3%$185/sqft
    Source: Bright MLS #NJBL2090234 Report a problem
    8/9/2021Sold$556,500+5%$133/sqft
    Source: Bright MLS #NJBL398682 Report a problem
    6/7/2021Pending sale$530,000$127/sqft
    Source: Bright MLS #NJBL398682 Report a problem
    5/25/2021Listed for sale$530,000+98.4%$127/sqft
    Source: Bright MLS #NJBL398682 Report a problem
    12/2/1999Sold$267,123$64/sqft
    Source: Public Record Report a problem

    Public tax history

    YearProperty taxesTax assessment
    2025$12,149 +1.5%$400,700
    2024$11,969 $400,700
    2023-- $400,700
    2022$11,917 -1%$400,700
    2021$12,037 $400,700
    2020$12,037 +1.5%$400,700
    2019$11,857 +0.6%$400,700
    2018$11,785 +10%$400,700
    2017$10,710 +1.8%$400,700 +12.2%
    2016$10,524 +3.8%$357,000
    2015$10,139 +1.9%$357,000
    2014$9,946 +3%$357,000
    2013$9,653 -11.1%$357,000
    2012$10,862 +3.2%$357,000 -17%
    2011$10,522 +3.2%$430,000
    2010$10,191 +0.7%$430,000
    2009$10,122 +2.7%$430,000
    2008$9,856 +10.1%$430,000
    2007$8,953 +8.1%$430,000
    2006$8,282 +1.4%$430,000
    2005$8,164 +5%$430,000 +62%
    2004$7,776 $265,400
    2003-- $265,400 +10.4%
    2002-- $240,500
    2001-- $240,500
    Find assessor info on the county website

    Neighborhood: 08016

    Nearby schools

    GreatSchools rating
    Schools provided by the listing agent
    • District: Burlington Township

    Source: Bright MLS. This data may not be complete. We recommend contacting the local school district to confirm school assignments for this home.

    Get a cash offer in 3 minutes
    Find out how much your home could sell for in as little as 3 minutes with a no-obligation cash offer.
    Estimated market value
    $731,500
    Get a cash offer in 3 minutes
    Find out how much your home could sell for in as little as 3 minutes with a no-obligation cash offer.
    Estimated market value
    $731,500