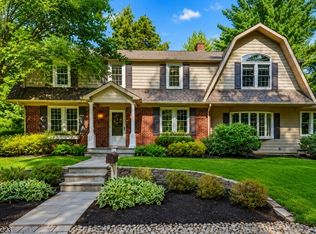
You've found your unicorn! 66 Ball Road, Mountain Lakes. A gracious, updated, expanded craftsman colonial on .73 level acres walking distance to the lake, schools, restaurants, train, and library! With a pool-sized private backyard, this 4,400 plus sq. ft. home is a rare, one-of-a-kind opportunity to finally settle in your forever home. You're welcomed by a circular drive and colorful gardens. The inviting foyer offers views into a spacious screened porch and expansive green lawn beyond. The living and dining rooms feature original architectural details, beamed ceilings, wainscoting, and beautiful hardwood floors. Enjoy the living room's handsome wood burning fireplace, or the gas fireplace in the soaring two story family room. The brand new kitchen offers gorgeous quartz counters, a breakfast bar, crisp white cabinets, farmhouse sink, Wolf induction stove, Cove dishwasher, and SubZero fridge. French doors off the sunny breakfast breezeway reveal a generous deck for entertaining. There's also a lovely stone patio. Upstairs, a library loft opens to a huge bonus room. The primary suite includes a walk-in closet and spacious bath. Two more bedrooms, a bath, and laundry room complete this floor. On the third floor, two additional large bedrooms, a bath, and office offer flexibility. A finished basement is ideal for a gym and rec room. Plus there's tons of storage in the basement and huge 2 car garage. Mountain Lakes offers top schools and nine lakes, all just 31 miles from NYC.
Under contract
$1,875,000
66 Ball Rd, Mountain Lakes Boro, NJ 07046
6beds
--sqft
Single Family Residence
Built in 1913
0.73 Acres Lot
$1,825,900 Zestimate®
$--/sqft
$-- HOA
What's special
Handsome wood burning fireplaceBrand new kitchenLibrary loftBeamed ceilingsCove dishwasherSpacious screened porchColorful gardens
- 87 days
- 426
- 11
Zillow last checked:
Listing updated:
Listed by:
Sueanne Sylvester 973-219-8845,
Coldwell Banker Realty,
Andrew Sylvester
Source: GSMLS,MLS#: 4037583
Facts & features
Interior
Bedrooms & bathrooms
- Bedrooms: 6
- Bathrooms: 4
- Full bathrooms: 3
- 1/2 bathrooms: 1
Primary bedroom
- Description: Full Bath, Walk-In Closet
Bedroom 1
- Level: Second
- Area: 225
- Dimensions: 15 x 15
Bedroom 2
- Level: Second
- Area: 165
- Dimensions: 15 x 11
Bedroom 3
- Level: Second
- Area: 126
- Dimensions: 14 x 9
Bedroom 4
- Level: Third
- Area: 221
- Dimensions: 17 x 13
Primary bathroom
- Features: Stall Shower
Dining room
- Features: Formal Dining Room
- Level: First
- Area: 195
- Dimensions: 15 x 13
Family room
- Level: First
- Area: 330
- Dimensions: 22 x 15
Kitchen
- Features: Breakfast Bar, Kitchen Island, Eat-in Kitchen
- Level: First
- Area: 180
- Dimensions: 15 x 12
Living room
- Level: First
- Area: 375
- Dimensions: 25 x 15
Basement
- Features: Exercise Room, Rec Room, Storage Room, Workshop
Heating
- 2 Units, Baseboard - Hotwater, Zoned, Radiators - Steam, Natural Gas
Cooling
- 2 Units, Ceiling Fan(s), Central Air, Zoned
Appliances
- Included: Dishwasher, Disposal, Dryer, Generator-Built-In, Kitchen Exhaust Fan, Microwave, Range/Oven-Electric, Refrigerator, See Remarks, Washer, Water Softener Owned, Gas Water Heater
- Laundry: Laundry Room
Features
- Bedroom, Office, Game Room
- Flooring: Carpet, Parquet-Some, Tile, Wood
- Windows: Thermal Windows/Doors, Blinds
- Basement: Yes,Finished,Partially Finished,Full,Sump Pump
- Number of fireplaces: 2
- Fireplace features: Family Room, Gas, Living Room, Wood Burning
Property
Parking
- Total spaces: 6
- Parking features: Circular Driveway, Attached Garage, Finished Garage, Garage Door Opener
- Attached garage spaces: 2
- Uncovered spaces: 6
Features
- Patio & porch: Deck, Enclosed Porch(es), Patio
- Exterior features: Underground Lawn Sprinkler
- Waterfront features: Lake Privileges
Lot
- Size: 0.73 Acres
- Dimensions: .731 AC
- Features: Level, Open Lot
Details
- Parcel number: 2325001030000000490002
- Other equipment: Generator-Built-In
Construction
Type & style
- Home type: SingleFamily
- Architectural style: Colonial
- Property subtype: Single Family Residence
Materials
- Stone, Stucco
- Roof: Asphalt Shingle
Condition
- Year built: 1913
- Major remodel year: 2025
Utilities & green energy
- Gas: Gas In Street
- Sewer: Public Sewer
- Water: Public
- Utilities for property: Electricity Connected, Gas In Street, Cable Connected
Community & HOA
Community
- Features: Jogging/Biking Path, Playground, Tennis Court(s)
Location
- Region: Mountain Lakes
Financial & listing details
- Tax assessed value: $1,590,000
- Annual tax amount: $33,820
- Date on market: 7/9/2026
- Ownership type: Fee Simple
- Electric utility on property: Yes
Estimated market value
$1,825,900
$1.73M - $1.92M
$6,999/mo
Price history
| Date | Event | Price |
|---|---|---|
| 8/31/2026 | Pending sale | $1,875,000 |
Source:  GSMLS #4037583 Report a problem GSMLS #4037583 Report a problem | ||
| 7/9/2026 | Listed for sale | $1,875,000+34.4% |
Source: GSMLS #4037583 Report a problem | ||
| 4/30/2015 | Sold | $1,394,920-3.8% |
Source: GSMLS #3202614 Report a problem | ||
| 3/7/2015 | Listed for sale | $1,450,000+82.4% |
Source: Coldwell Banker Residential Brokerage - Mountain Lakes Office #3202614 Report a problem | ||
| 7/15/1998 | Sold | $795,000+5.3% |
Source: Public Record Report a problem | ||
| 7/3/1996 | Sold | $755,000 |
Source: Public Record Report a problem | ||
Public tax history
| Year | Property taxes | Tax assessment |
|---|---|---|
| 2025 | $35,130 +7.5% | $1,471,100 +7.5% |
| 2024 | $32,692 +1.3% | $1,369,000 +7.2% |
| 2023 | $32,280 +1.8% | $1,276,900 +9.2% |
| 2022 | $31,713 +0.1% | $1,169,800 +3.6% |
| 2021 | $31,691 -3.5% | $1,129,400 -7% |
| 2020 | $32,847 +2.9% | $1,214,300 |
| 2019 | $31,912 +2.2% | $1,214,300 |
| 2018 | $31,232 +1.8% | $1,214,300 |
| 2017 | $30,685 +2.4% | $1,214,300 |
| 2016 | $29,969 +1.9% | $1,214,300 |
| 2015 | $29,410 +1.5% | $1,214,300 |
| 2014 | $28,985 +1.3% | $1,214,300 |
| 2013 | $28,606 +1.9% | $1,214,300 -8.2% |
| 2012 | $28,077 +1.1% | $1,322,500 |
| 2011 | $27,773 -0.4% | $1,322,500 |
| 2010 | $27,892 +4.7% | $1,322,500 |
| 2009 | $26,645 | $1,322,500 -12.3% |
| 2008 | -- | $1,507,900 |
| 2007 | -- | $1,507,900 |
| 2006 | -- | $1,507,900 +152.3% |
| 2005 | -- | $597,600 |
| 2004 | -- | $597,600 |
| 2003 | -- | $597,600 +1.2% |
| 2001 | -- | $590,500 |
Find assessor info on the county website
Monthly payment
Est. payment
Payment breakdown
Explore the cost of this home by adjusting the details. Changes won't be saved.Climate risks
Neighborhood: 07046
Nearby schools
Schools provided by the listing agent
- Elementary: Wildwood
- Middle: Briarcliff
- High: Mtn. Lakes
Source: GSMLS. This data may not be complete. We recommend contacting the local school district to confirm school assignments for this home.
Similar homes
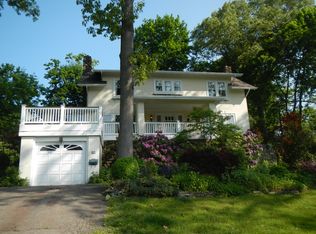
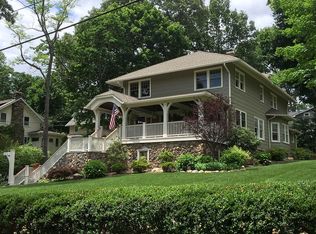
- $1,998,0006 bd5 ba-- sqft11 N Pocono Rd, Mountain Lakes Boro, NJ 07046For Sale
 MLS ID #4045324, Enid Davis, Prominent Properties Sir. GSMLS
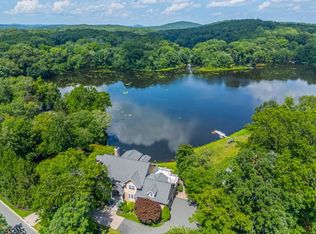
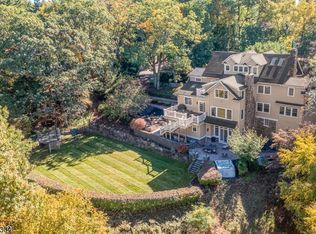
 - $2,499,9997 bd5 ba6.8k sqft151 Lookout Rd, Mountain Lakes Boro, NJ 07046For Sale
 MLS ID #4041212, Margaret Dawn Smith, Weichert Realtors. GSMLS
 - $1,375,0004 bd3 ba-- sqft1 Warwick Rd, Mountain Lakes Boro, NJ 07046For Sale
 MLS ID #4042575, Romila Bajaj, Weichert Realtors. GSMLS
 - $1,200,0005 bd3 ba2.8k sqft39 Lookout Rd, Mountain Lakes Boro, NJ 07046For Sale
 MLS ID #4043390, Sueanne Sylvester, Coldwell Banker Realty. GSMLS
