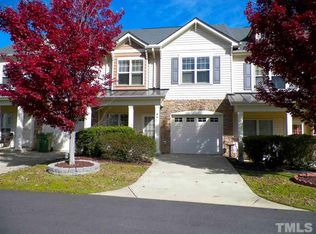
Hard to find SINGLE STORY END UNIT townhome in a cozy 55+ community located in Garner. Very convenient location - just over Wake & Johnston Co line! Mins to medical, shopping, dining, major roadways (40 & 540). Very reasonable monthly HOA fees at $185/mo. Low maint living! HOA maintains exteriors, roof, & yards for The Harvest at Summerwind Plantation section. Community pool & clubhouse are shared w/ the larger association. Fantastic floor plan -- unit lives larger than it looks! Tall windows on 3 sides let in lots of natural light all day long. Hardwood floors in Foyer, Kitchen, & Dining. Lovely trim details in Foyer & Dining. Neutral finishes throughout. Primary Bedroom feat a large ensuite Bath & WIC. Secondary Bedroom w/ two closets & direct access to Full Bath. Open & spacious layout in main living / gathering spaces. Gas FP in Family Room. Kitchen feat ample counter space, center island, pantry, & newer SS appliances. Multiple outdoor gathering spaces. Large Patio out back plus a Screen Porch overlooking the side yard. TONS of off street parking on the oversized (2 car wide) driveway. Convenient main level storage w/ large exterior closet plus big attic space via pull down stairs. MOVE IN READY! Fresh paint in Bedrms & Baths. Water heater ('23). Roof ('19). Washer, dryer, & refrigerator convey. Not many of this ONE LEVEL plan in the n'hood. This special property is a must see!
Sold for $295,000
Zestimate®
$295,000
66 Bannerview Dr, Garner, NC 27529
2beds
1,463sqft
Townhouse, Residential
Built in 2009
2,613 Square Feet Lot
$295,000 Zestimate®
$202/sqft
$1,663 Estimated rent
Home value
$295,000
$280,000 - $310,000
$1,663/mo
Zestimate® history
Owner options
List your home for rent
$1,663/mo
Rent Zestimate®
Find your next renter with Zillow Rental Manager. Plus, with online applications, you can quickly screen prospective tenants – for free.
$1,663/mo
Rent Zestimate®
Refinance and save
$1,953/mo
Est. payment
Refinancing to a lower rate could help reduce your monthly payments and save thousands over the life of the loan.
$1,953/mo
Est. payment
Explore your selling options
Work with a Zillow partner agent
Leverage their expertise and Zillow's premium Showcase listings to get your home seen by more buyers.
Get startedList with your own agent
Get your home in front of millions of buyers by listing it on Zillow.
Learn how to do itSell it yourself
Take full control of how buyers see your home on Zillow by listing For Sale by Owner (FSBO).
List your homeWhat's special
Fantastic floor planCommunity pool and clubhouseNeutral finishes throughoutLarge patio out backMultiple outdoor gathering spaces
Zillow last checked:
Listing updated:
Listed by:
Courtnay Borleske 919-637-2782,
Compass -- Cary,
Jonay Zies 919-889-2295,
Compass -- Cary
Bought with:
Rod Hudson, 204069
Coldwell Banker Advantage
Source: Doorify MLS,MLS#: 10148630
Facts & features
Interior
Bedrooms & bathrooms
- Bedrooms: 2
- Bathrooms: 2
- Full bathrooms: 2
Heating
- Forced Air, Natural Gas
Cooling
- Central Air, Electric
Appliances
- Included: Dishwasher, Disposal, Dryer, Free-Standing Electric Range, Gas Water Heater, Microwave, Refrigerator, Stainless Steel Appliance(s), Washer
- Laundry: Electric Dryer Hookup, In Kitchen, Laundry Closet, Main Level, Washer Hookup
Features
- Ceiling Fan(s), Crown Molding, Double Vanity, Eat-in Kitchen, Entrance Foyer, Kitchen Island, Laminate Counters, Open Floorplan, Pantry, Master Downstairs, Recessed Lighting, Smooth Ceilings, Storage, Walk-In Closet(s), Walk-In Shower
- Flooring: Carpet, Hardwood, Vinyl
- Windows: Blinds, Screens
- Number of fireplaces: 1
- Fireplace features: Family Room, Gas
- Common walls with other units/homes: 1 Common Wall, End Unit
Interior area
- Total structure area: 1,463
- Total interior livable area: 1,463 sqft
- Finished area above ground: 1,463
- Finished area below ground: 0
Property
Parking
- Total spaces: 2
- Parking features: Driveway
Features
- Levels: One
- Stories: 1
- Patio & porch: Covered, Front Porch, Patio, Porch, Screened
- Exterior features: Rain Gutters
- Pool features: Association, Community, Fenced, In Ground, Outdoor Pool, Swimming Pool Com/Fee
- Fencing: None
- Has view: Yes
Lot
- Size: 2,613 Square Feet
- Features: Back Yard, Front Yard, Landscaped, Level
Details
- Parcel number: 06E02013T
- Zoning: REB
- Special conditions: Standard
Construction
Type & style
- Home type: Townhouse
- Architectural style: Ranch, Traditional, Transitional
- Property subtype: Townhouse, Residential
- Attached to another structure: Yes
Materials
- Vinyl Siding
- Foundation: Slab
- Roof: Asphalt, Shingle
Condition
- New construction: No
- Year built: 2009
Utilities & green energy
- Sewer: Public Sewer
- Water: Public
- Utilities for property: Cable Connected, Electricity Connected, Natural Gas Connected, Phone Connected, Sewer Connected, Water Connected
Community & HOA
Community
- Features: Clubhouse, Pool
- Senior community: Yes
- Subdivision: The Harvest at Summerwind Plantation
HOA
- Has HOA: Yes
- Amenities included: Clubhouse, Pool
- Services included: Maintenance Grounds, Maintenance Structure, Road Maintenance, Storm Water Maintenance, Trash
- HOA fee: $185 monthly
Location
- Region: Garner
Financial & listing details
- Price per square foot: $202/sqft
- Tax assessed value: $272,150
- Annual tax amount: $1,728
- Date on market: 2/25/2026
- Road surface type: Paved
Price history
| Date | Event | Price |
|---|---|---|
| 4/30/2026 | Sold | $295,000$202/sqft |
Source:  Doorify MLS #10148630 Report a problem Doorify MLS #10148630 Report a problem | ||
| 3/16/2026 | Pending sale | $295,000$202/sqft |
Source: Doorify MLS #10148630 Report a problem | ||
| 2/25/2026 | Listed for sale | $295,000+2.1%$202/sqft |
Source: Doorify MLS #10148630 Report a problem | ||
| 11/29/2022 | Sold | $289,000$198/sqft |
Source: Doorify MLS #2470865 Report a problem | ||
| 8/29/2022 | Contingent | $289,000$198/sqft |
Source: Doorify MLS #2470865 Report a problem | ||
| 8/26/2022 | Listed for sale | $289,000+97.9%$198/sqft |
Source: Doorify MLS #2470865 Report a problem | ||
| 12/18/2015 | Sold | $146,000-9.9%$100/sqft |
Source: Doorify MLS #2030396 Report a problem | ||
| 12/4/2009 | Sold | $162,000+2.5%$111/sqft |
Source: Public Record Report a problem | ||
| 9/29/2009 | Listed for sale | $158,000$108/sqft |
Source: Coldwell Banker Howard Perry and Walston Builder Services #1657666 Report a problem | ||
Public tax history
| Year | Property taxes | Tax assessment |
|---|---|---|
| 2025 | $1,728 +39.5% | $272,150 +78% |
| 2024 | $1,238 +3.5% | $152,890 |
| 2023 | $1,196 -4.9% | $152,890 |
| 2022 | $1,258 | $152,890 |
| 2021 | $1,258 -1.2% | $152,890 |
| 2020 | $1,273 | $152,890 |
| 2019 | $1,273 +14.6% | $152,890 +17.4% |
| 2018 | $1,110 | $130,260 |
| 2017 | $1,110 | $130,260 |
| 2016 | $1,110 | $130,260 |
| 2015 | $1,110 | $130,260 |
| 2014 | -- | $130,260 |
| 2013 | -- | $130,260 |
| 2012 | -- | $130,260 |
| 2011 | -- | $130,260 |
| 2010 | -- | -- |
| 2009 | -- | -- |
Find assessor info on the county website
Neighborhood: 27529
Nearby homes
- $277,9003 bd2 ba1.3k sqft74 Bannerview Dr, Garner, NC 27529Off Market
- $244,4003 bd2 ba1.2k sqft74 Bannerview Dr #D21, Garner, NC 27529Off Market
- $295,1003 bd3 ba1.7k sqft78 Bannerview Dr, Garner, NC 27529Off Market

- $293,6003 bd3 ba1.7k sqft84 Bannerview Dr, Garner, NC 27529Off Market
- $330,1003 bd2 ba1.7k sqft49 Marsh Creek Dr, Garner, NC 27529Off Market
- $289,3004 bd3 ba1.7k sqft88 Bannerview Dr, Garner, NC 27529Off Market
- $292,8002 bd2 ba1.4k sqft55 Marsh Creek Dr, Garner, NC 27529Off Market
- $379,9003 bd2 ba1.9k sqft59 Marsh Creek Dr, Garner, NC 27529Off Market
Nearby schools
GreatSchools rating
- 7/10West View ElementaryGrades: PK-5Distance: 1.4 mi
- 9/10Cleveland MiddleGrades: 6-8Distance: 2.9 mi
- 6/10Cleveland High SchoolGrades: 9-12Distance: 5.8 mi
Schools provided by the listing agent
- Elementary: Johnston - West View
- Middle: Johnston - Cleveland
- High: Johnston - Cleveland
Source: Doorify MLS. This data may not be complete. We recommend contacting the local school district to confirm school assignments for this home.
Get a cash offer in 3 minutes
Find out how much your home could sell for in as little as 3 minutes with a no-obligation cash offer.
Estimated market value
$295,000
Get a cash offer in 3 minutes
Find out how much your home could sell for in as little as 3 minutes with a no-obligation cash offer.
Estimated market value
$295,000
- North Carolina
- Johnston County
- Garner
- 27529
- 66 Bannerview Dr
Nearby cities
Nearby neighborhoods
Nearby zip codes
Other Garner Topics
