Skip main navigation
Sold for $1,124,900
Street View
  • $1,124,900

    66 Barbour Pl, Piscataway, NJ 08854

    4beds
    3,026sqft
    Single Family Residence
    Built in 1997
    0.38 Acres Lot
    $1,159,700 Zestimate®
    $372/sqft
    $3,750 Estimated rent

    Home value

    $1,159,700

    $1.04M - $1.29M

    $3,750/mo

    Zestimate® history
    Loading
    Loading...

    Owner options

    List your home for rent

    $3,750/mo

    Rent Zestimate®

    Find your next renter with Zillow Rental Manager. Plus, with online applications, you can quickly screen prospective tenants – for free.

    Learn more

    $3,750/mo

    Rent Zestimate®

    Refinance and save

    $8,148/mo

    Est. payment

    Refinancing to a lower rate could help reduce your monthly payments and save thousands over the life of the loan.

    See today's rates

    $8,148/mo

    Est. payment

    Explore your selling options

    Work with a Zillow partner agent

    Leverage their expertise and Zillow's premium Showcase listings to get your home seen by more buyers.

    Get started

    List with your own agent

    Get your home in front of millions of buyers by listing it on Zillow.

    Learn how to do it

    Sell it yourself

    Take full control of how buyers see your home on Zillow by listing For Sale by Owner (FSBO).

    List your home

    What's special

    In-ground poolWood-burning fireplaceCathedral ceilingsVaulted ceilingTheater roomCoffered beamsEntertainment room
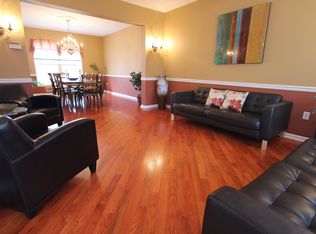
    Magnificent Colonial, Kingwood Model in Maplehurst Farm. This two-story beauty features a brick and stone front, a newer roof installed in 2022, an extra-wide paved driveway and walkway, and professionally manicured front and back landscapes. The house boasts 4 bedrooms, 3 full baths, and a half bath, including a primary room with a walk-in closet, a full bath with a jacuzzi tub, a stand-up shower, and a double vanity. Upon entering the foyer, you'll notice the grand feel of the cathedral ceilings and a crystal chandelier with a lift. High-quality Porcelanosa tiles with bullets extend throughout the foyer, hallway, formal dining room, butler pantry, kitchen, and laundry room. The formal living room, library/office, and family room feature engineered hardwood floors. The vaulted ceiling in the family room is adorned with deluxe coffered beams, complemented by arched windows and a wood-burning fireplace with a newly cleaned/replaced chimney in 2023, creating a warm and cozy atmosphere for family gatherings. The charming kitchen boasts newly refinished Corian countertops in 2024, stainless steel appliances, and designer kitchen cabinets, and opens to a beautiful fenced backyard. The backyard is a private oasis, with an in-ground pool, a patio gazebo, and a paverstone patio. The fully finished basement features a theater room, a workout studio, an entertainment room with a game table and a bar, a full bath, and ample walk-in storage space. Numerous captivating features, and over $200k in upgrades throughout the years, including new central air on the 1st-floor level in 2024, interior door knobs and hinges replaced in 2023, interior and exterior paint in 2024, pool acid wash in 2024, and garage door and fence replaced in 2019. The list goes on, a must see!!!

    Zillow last checked:

    Listing updated:

    Listed by:

    JESUSA ABARY,

    RE/MAX CENTRAL 732-972-1000

    Source: All Jersey MLS,MLS#: 2510363RMLS Logo

    Facts & features

    Interior

    Bedrooms & bathrooms
    • Bedrooms: 4
    • Bathrooms: 4
    • Full bathrooms: 3
    • 1/2 bathrooms: 1
    Primary bedroom
    • Features: Two Sinks, Full Bath, Walk-In Closet(s)
    • Area: 286.25
    • Dimensions: 19.08 x 15
    Bedroom 2
    • Area: 185.33
    • Dimensions: 11.58 x 16
    Bedroom 3
    • Area: 139.33
    • Dimensions: 12.67 x 11
    Bedroom 4
    • Area: 112.5
    • Dimensions: 11.25 x 10
    Bathroom
    • Features: Jacuzzi-Type, Stall Shower
    Dining room
    • Features: Formal Dining Room
    • Area: 185.33
    • Dimensions: 11.58 x 16
    Family room
    • Area: 249.33
    • Length: 148
    Kitchen
    • Features: Granite/Corian Countertops, Kitchen Island, Pantry, Separate Dining Area
    • Area: 248.08
    • Dimensions: 19.08 x 13
    Living room
    • Area: 202.67
    • Dimensions: 12.67 x 16
    Basement
    • Area: 0
    Heating
    • Forced Air
    Cooling
    • Central Air
    Appliances
    • Included: Dishwasher, Dryer, Gas Range/Oven, Microwave, Refrigerator, Washer, Gas Water Heater
    Features
    • Blinds, Cathedral Ceiling(s), Security System, Skylight, Vaulted Ceiling(s), Entrance Foyer, Kitchen, Laundry Room, Library/Office, Bath Half, Living Room, Dining Room, Family Room, 1 Bedroom, 2 Bedrooms, 3 Bedrooms, 4 Bedrooms, Bath Full, Bath Second, None, Additional Bath, Other Room(s)
    • Flooring: Carpet, Ceramic Tile, Wood
    • Windows: Blinds, Skylight(s)
    • Basement: Finished, Bath Full, Other Room(s), Recreation Room
    • Number of fireplaces: 1
    • Fireplace features: Wood Burning
    Interior area
    • Total structure area: 3,026
    • Total interior livable area: 3,026 sqft

    Property

    Parking
    • Total spaces: 2
    • Parking features: 3 Cars Deep, Paver Blocks, Garage, Attached, Garage Door Opener, Driveway, On Street
    • Attached garage spaces: 2
    • Has uncovered spaces: Yes
    Features
    • Levels: One, Two
    • Stories: 2
    • Patio & porch: Patio
    • Exterior features: Lawn Sprinklers, Patio, Door(s)-Storm/Screen, Fencing/Wall
    • Has spa: Yes
    • Spa features: Bath
    • Fencing: Fencing/Wall
    Lot
    • Size: 0.38 Acres
    • Dimensions: 110.00 x 150.00
    • Features: See Remarks
    Details
    • Parcel number: 170361000000000603
    • Zoning: R15

    Construction

    Type & style
    • Home type: SingleFamily
    • Architectural style: Colonial
    • Property subtype: Single Family Residence
    Materials
    • Roof: Asphalt
    Condition
    • Year built: 1997

    Utilities & green energy

    • Gas: Natural Gas
    • Sewer: Public Sewer
    • Water: Public
    • Utilities for property: Electricity Connected, Natural Gas Connected

    Community & HOA

    Community
    • Security: Security System
    HOA
    • Has HOA: Yes
    • HOA fee: $375 annually
    Location
    • Region: Piscataway

    Financial & listing details

    • Price per square foot: $372/sqft
    • Tax assessed value: $934,000
    • Annual tax amount: $15,945
    • Date on market: 3/13/2025
    • Ownership: Fee Simple
    • Electric utility on property: Yes

    Price history

    DateEventPrice
    4/2/2025Sold$1,124,900$372/sqft
    Source: All Jersey MLS #2510363R Report a problem
    3/14/2025Contingent$1,124,900$372/sqft
    Source: All Jersey MLS #2510363R Report a problem
    3/13/2025Listed for sale$1,124,900$372/sqft
    Source: All Jersey MLS #2510363R Report a problem
    2/17/2025Listing removed$1,124,900$372/sqft
    Source: All Jersey MLS #2503486R Report a problem
    11/5/2024Contingent$1,124,900$372/sqft
    Source: All Jersey MLS #2503486R Report a problem
    9/12/2024Listed for sale$1,124,900+193.3%$372/sqft
    Source: All Jersey MLS #2503486R Report a problem
    12/30/1997Sold$383,582$127/sqft
    Source: Public Record Report a problem

    Public tax history

    YearProperty taxesTax assessment
    2025$17,727 +10.6%$934,000 +10.6%
    2024$16,032 +1.9%$844,700 +9%
    2023$15,738 +1.9%$774,900 +9.8%
    2022$15,441 +2%$705,700 +6%
    2021$15,145 +0.6%$665,700 +3.3%
    2020$15,049 -3.6%$644,200 -5.1%
    2019$15,603 $678,600 +3.2%
    2018$15,603 -1.7%$657,800 +11.5%
    2017$15,871 +1.4%$590,000
    2016$15,647 +2.3%$590,000
    2015$15,293 +0.6%$590,000
    2014$15,202 +5.1%$590,000 +164.9%
    2013$14,469 +0.1%$222,700
    2012$14,451 +5.9%$222,700
    2011$13,645 +1.5%$222,700
    2010$13,444 +4.7%$222,700
    2009$12,845 $222,700
    2008-- $222,700
    2007$43,549 +2.1%$222,700
    2006$42,648 +4.6%$222,700
    2005$40,764 $222,700
    2004-- $222,700
    2003-- $222,700
    2002-- $222,700
    2001-- $222,700
    Find assessor info on the county website

    Neighborhood: Possumtown

    Nearby schools

    GreatSchools rating
    Get a cash offer in 3 minutes
    Find out how much your home could sell for in as little as 3 minutes with a no-obligation cash offer.
    Estimated market value
    $1,159,700
    Get a cash offer in 3 minutes
    Find out how much your home could sell for in as little as 3 minutes with a no-obligation cash offer.
    Estimated market value
    $1,159,700