Upon first sight of this private retreat-style residence, you will be immediately captivated by the expansive porch that spans the entire front of the home, offering a breathtaking view of the mountains. As you step inside from the porch, you will be welcomed into a warm and inviting open family room with a picturesque wood-burning fireplace. The family room seamlessly flows into the spacious kitchen, perfect for the culinary enthusiast, featuring new countertops, kitchen cabinets with soft close hinges, and all necessary appliances. Adjacent to the kitchen is a generous dining room with a view of the natural wooded landscape in the backyard, perfect for elegant dining and wildlife watching. A hallway to the left of the kitchen leads to a side exterior door, a substantial storage closet, a walk-in pantry, and a walk-in laundry room equipped with a washer and dryer. To the left of the family room, you will find two large secondary bedrooms and a full secondary bathroom. To the right of the fireplace, you will discover the significant primary suite, complete with a spacious walk-in closet and a full primary bath. This home offers a serene atmosphere both inside and out, making it a must-see property that you will never want to leave. Let's make this home yours! *Home includes a home warranty*
Sold for $265,000
Zillow last checked:
Listing updated:
Bought with:
Jill Cody
Keller Williams Greenville Central
Source: Greater Greenville AOR,MLS#: 1533097
Price history
| Date | Event | Price |
|---|---|---|
| 9/11/2024 | Sold | $265,000-7%$170/sqft |
Source:  Greater Greenville AOR #1533097 Report a problem Greater Greenville AOR #1533097 Report a problem | ||
| 9/3/2024 | Contingent | $285,000$183/sqft |
Source: Greater Greenville AOR #1533097 Report a problem | ||
| 7/25/2024 | Listed for sale | $285,000-1%$183/sqft |
Source: Greater Greenville AOR #1533097 Report a problem | ||
| 7/23/2024 | Listing removed | -- |
Source: Greater Greenville AOR #1526127 Report a problem | ||
| 7/16/2024 | Price change | $287,999-4%$185/sqft |
Source: Greater Greenville AOR #1526127 Report a problem | ||
| 7/1/2024 | Listed for sale | $299,999$192/sqft |
Source: Greater Greenville AOR #1526127 Report a problem | ||
| 6/2/2024 | Listing removed | -- |
Source: Greater Greenville AOR #1526127 Report a problem | ||
| 5/20/2024 | Contingent | $299,999$192/sqft |
Source: Greater Greenville AOR #1526127 Report a problem | ||
| 5/7/2024 | Listed for sale | $299,999+341.2%$192/sqft |
Source: Greater Greenville AOR #1526127 Report a problem | ||
| 6/9/2017 | Sold | $68,000-7.5%$44/sqft |
Source: Greater Greenville AOR #1340555 Report a problem | ||
| 4/3/2017 | Price change | $73,500+8.1%$47/sqft |
Source: Vernon Company #1340555 Report a problem | ||
| 3/28/2017 | Listed for sale | $68,000$44/sqft |
Source: Vernon Company #1340555 Report a problem | ||
Nearby homes
- $91,130-- bd-- ba-- sqft68 Bates Crossing Rd, Travelers Rest, SC 29690Off Market
- $206,8003 bd1 ba900 sqft62 Bates Crossing Rd, Travelers Rest, SC 29690Off Market
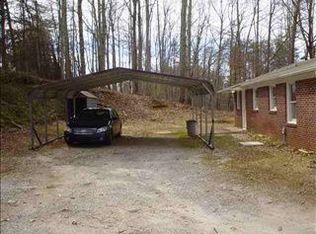
- $232,300-- bd-- ba-- sqft80 Bates Crossing Rd, Travelers Rest, SC 29690Off Market
- $191,8002 bd1 ba988 sqft65 Bates Crossing Rd, Travelers Rest, SC 29690Off Market
Get a cash offer in 3 minutes
Find out how much your home could sell for in as little as 3 minutes with a no-obligation cash offer.
Estimated market value
$288,500
