To put it simply, this one is just Perfect inside and out! This Gambrel Colonial sitting on a 10,000 sq/ft lot located in the Coastal Retreat Community of Charlestown By The Sea is about 1 mile from the Charlestown Town Beach and was completely rebuilt from the studs 7 years ago. Not one detail was missed in the Rehab of this entire property! The main house which feels larger than its dimensions, features well appointed ample Living Space and has 2 bedrooms and 1.5 baths. Some features include a updated large spacious kitchen with a breakfast bar, hardwood floors throughout, 1st floor laundry, cedar impressions, front porch, replacement windows, recessed lighting, new electrical and plumbing, newer heat, central air, and roof. Step out of the slider that leads to the large backyard, patio, outdoor shower, and OUTBUILDING! That's right, there is a finished OUTBUILDING just steps away that features 240 sq/ft of additional living space. The outbuilding features vaulted beamed ceilings, hardwoods, heat and A/C! It is the perfect extra flexible living space! With this property you can join the Charlestown By The Sea Civic Association which gives private Charlestown Town beach parking rights and access to Green Hill Pond along with other coastal privileges. From this home it's a short walk to local shops, restaurants, and fresh produce. The perfect Southern RI location situated right between the other Coastal Communities of Westerly, South Kingstown, and Narragansett!
Pending
$769,900
66 Baxter St, Charlestown, RI 02813
2beds
1,128sqft
Single Family Residence
Built in 1935
10,158 Square Feet Lot
$767,500 Zestimate®
$683/sqft
$-- HOA
What's special
Front porchCedar impressionsReplacement windowsCentral airNewer heatUpdated large spacious kitchenOutdoor shower
- 39 days
- 221
- 5
Likely to sell faster than
Zillow last checked:
Listing updated:
Listed by:
ED D'Agostino 401-480-7483,
New Market Realty
Source: StateWide MLS RI,MLS#: 1421416
Facts & features
Interior
Bedrooms & bathrooms
- Bedrooms: 2
- Bathrooms: 2
- Full bathrooms: 1
- 1/2 bathrooms: 1
Bedroom 1
- Features: Ceiling Height 7 to 9 ft
- Level: Second
Bedroom 2
- Features: Ceiling Height 7 to 9 ft
- Level: Second
Bathroom
- Features: Ceiling Height 7 to 9 ft
- Level: Second
Bathroom
- Features: Ceiling Height 7 to 9 ft
- Level: First
Dining area
- Features: Ceiling Height 7 to 9 ft
- Level: First
Kitchen
- Features: Ceiling Height 7 to 9 ft
- Level: First
Laundry
- Features: Ceiling Height 7 to 9 ft
- Level: First
Living room
- Features: Ceiling Height 7 to 9 ft
- Level: First
Storage
- Level: Lower
Utility room
- Level: Lower
Heating
- Bottle Gas, Forced Air
Cooling
- Central Air
Appliances
- Included: Tankless Water Heater, Dishwasher, Dryer, Microwave, Oven/Range, Refrigerator, Washer
Features
- Wall (Dry Wall), Wall (Plaster), Plumbing (Mixed)
- Flooring: Hardwood
- Windows: Insulated Windows
- Basement: Full,Interior and Exterior,Unfinished,Storage Space,Utility
- Has fireplace: No
- Fireplace features: None
Interior area
- Total structure area: 1,128
- Total interior livable area: 1,128 sqft
- Finished area above ground: 1,128
- Finished area below ground: 0
Property
Parking
- Total spaces: 4
- Parking features: No Garage
Features
- Patio & porch: Patio, Porch
- Waterfront features: Access, Beach, Walk to Salt Water, Walk To Water
Lot
- Size: 10,158 Square Feet
Details
- Additional structures: Guest House, Outbuilding
- Parcel number: CHARM11L106
Construction
Type & style
- Home type: SingleFamily
- Architectural style: Colonial
- Property subtype: Single Family Residence
Materials
- Dry Wall, Plaster, Shingles, Vinyl Siding
- Foundation: Concrete Perimeter
Condition
- New construction: No
- Year built: 1935
Utilities & green energy
- Electric: 200+ Amp Service, Circuit Breakers
- Sewer: Septic Tank
- Water: Private, Well
Community & HOA
Community
- Features: Near Public Transport, Commuter Bus, Golf, Highway Access, Hospital, Interstate, Marina, Private School, Public School, Railroad, Recreational Facilities, Restaurants, Schools, Near Shopping, Near Swimming, Tennis
- Subdivision: Charlestown By The Sea
HOA
- Has HOA: No
Location
- Region: Charlestown
Financial & listing details
- Price per square foot: $683/sqft
- Tax assessed value: $499,100
- Annual tax amount: $3,342
- Date on market: 8/27/2026
- Inclusions: The main house is 2 beds 1.5 baths with 1, 128 sq/ft of living space and the Out Building is an additional 240 sq/ft. The combined Living Area of the two buildings is 1, 368 sq/ft. -Can be sold Fully Furnished
Estimated market value
$767,500
$729,000 - $806,000
$2,489/mo
Price history
| Date | Event | Price |
|---|---|---|
| 9/3/2026 | Pending sale | $769,900$683/sqft |
Source:  StateWide MLS RI #1421416 Report a problem StateWide MLS RI #1421416 Report a problem | ||
| 8/27/2026 | Listed for sale | $769,900+168.3%$683/sqft |
Source: StateWide MLS RI #1421416 Report a problem | ||
| 8/1/2018 | Sold | $287,000-4%$254/sqft |
Source: StateWide MLS RI #1196545 Report a problem | ||
| 7/7/2018 | Pending sale | $299,000$265/sqft |
Source: Mott & Chace Sotheby's International Realty #1196545 Report a problem | ||
| 6/29/2018 | Listed for sale | $299,000-9.1%$265/sqft |
Source: Mott & Chace Sotheby's International Realty #1196545 Report a problem | ||
| 11/26/2003 | Sold | $329,000+135%$292/sqft |
Source: Public Record Report a problem | ||
| 2/28/2000 | Sold | $140,000$124/sqft |
Source: Public Record Report a problem | ||
Public tax history
| Year | Property taxes | Tax assessment |
|---|---|---|
| 2025 | $2,960 +2.6% | $499,100 |
| 2024 | $2,885 +0.7% | $499,100 |
| 2023 | $2,865 -6.4% | $499,100 +33.2% |
| 2022 | $3,062 -0.1% | $374,800 |
| 2021 | $3,066 -0.6% | $374,800 |
| 2020 | $3,085 +43.4% | $374,800 +60.9% |
| 2019 | $2,151 -15.4% | $233,000 -11.7% |
| 2018 | $2,544 +0.5% | $263,900 |
| 2017 | $2,531 +5% | $263,900 +11.8% |
| 2016 | $2,410 +1% | $236,000 |
| 2015 | $2,386 +2.1% | $236,000 |
| 2014 | $2,336 -2.2% | $236,000 -6.5% |
| 2013 | $2,389 +1.7% | $252,500 |
| 2012 | $2,348 +2.6% | $252,500 |
| 2011 | $2,288 -4.5% | $252,500 -21.1% |
| 2010 | $2,395 +0.5% | $320,200 |
| 2009 | $2,382 +3.9% | $320,200 |
| 2008 | $2,293 -7.4% | $320,200 -2.9% |
| 2007 | $2,475 +10.4% | $329,600 |
| 2006 | $2,241 +20.5% | $329,600 +123.2% |
| 2004 | $1,860 +5.4% | $147,700 |
| 2003 | $1,765 | $147,700 |
Find assessor info on the county website
Monthly payment
Est. payment
Payment breakdown
Explore the cost of this home by adjusting the details. Changes won't be saved.Climate risks
Neighborhood: 02813
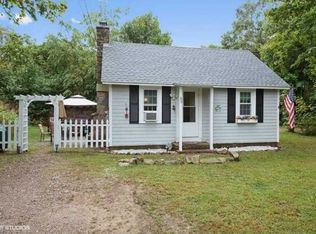
Similar homes
- $795,0003 bd1 ba1k sqft44 Kilburn St, Charlestown, RI 02813For Sale
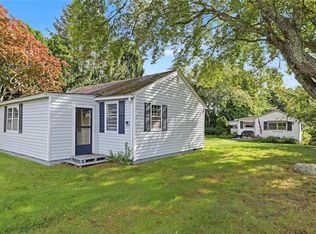
 MLS ID #1423836, Caitlyn Wass, Residential Properties Ltd.. StateWide MLS RI
 - $714,9002 bd2 ba1.4k sqft26 Fort Ninigret Rd, Charlestown, RI 02813For Sale
 MLS ID #1422805, Christine HOLDEN, Residential Properties Ltd.. StateWide MLS RI
 - $799,9503 bd2 ba1.6k sqft52 Elm Rd, South Kingstown, RI 02879For Sale
 MLS ID #1421807, John Fusaro, Coldwell Banker Coastal Homes. StateWide MLS RI
 - $825,0002 bd2 ba1.2k sqft5 Shadberry Trl, South Kingstown, RI 02879For Sale
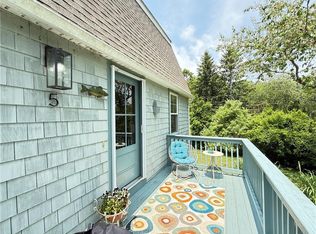 MLS ID #1420053, Jennifer Messina, Compass. StateWide MLS RI
 - $875,0002 bd2 ba1.3k sqft59 Kingfisher Rd, South Kingstown, RI 02879For SaleMLS ID #1418987, The Schilke Team, Schilke Realty. StateWide MLS RI
- $595,0003 bd2 ba1.4k sqft33 Charles Ave, Charlestown, RI 02813For SaleMLS ID #1419669, Sharon PHILIPP, Coldwell Banker Realty. StateWide MLS RI
- $684,9003 bd2 ba1.6k sqft433 Gravelly Hill Rd, South Kingstown, RI 02879For SaleMLS ID #1422690, Team KEY, KEY Real Estate Services. StateWide MLS RI
- $459,0004 bd2 ba1.3k sqft4055 S County Trl, Charlestown, RI 02813For SaleMLS ID #1420782, Becki Donnell, BHHS New England Properties. StateWide MLS RI
- $395,0002 bd2 ba1.3k sqft19 Healey Brook Ct, South Kingstown, RI 02879For SaleMLS ID #1424699, Lisa FIORE, Fiore Realty Corp.. StateWide MLS RI
- $849,9002 bd2 ba1.1k sqft106 Cedar Island Rd, Narragansett, RI 02882For SaleMLS ID #1418456, The Soby-Roberts Team, Mott & Chace Sotheby's Intl.. StateWide MLS RI
- $849,0003 bd2 ba1.1k sqft41 Maple Street, Stonington, CT 06378For Sale
 MLS ID #24210688, Lucia Uchalova, William Raveis Real Estate. Smart MLS
 - $829,9003 bd2 ba1.2k sqft43 Flintstone Rd, Narragansett, RI 02882For SaleMLS ID #1416659, The Local Group, Lila Delman Compass. StateWide MLS RI
- $799,9002 bd1 ba816 sqft17 Saltaire Ave, Narragansett, RI 02882For SaleMLS ID #1417478, Ken Munroe, Keller Williams Coastal. StateWide MLS RI
- $825,0003 bd2 ba1.5k sqft12 Blackwell Pl, Newport, RI 02840For SaleMLS ID #1423735, Amy Doorley-Lucas, Mott & Chace Sotheby's Intl.. StateWide MLS RI
- $624,9003 bd2 ba1.6k sqft58 Sand Turn Rd, South Kingstown, RI 02892For SaleMLS ID #1420886, Jack Silberman, Blue Star Properties. StateWide MLS RI
- $649,0002 bd2 ba1.3k sqft540 Switch Rd, Wood River Junction, RI 02894For SaleMLS ID #1414997, The Dowd Team, Keller Williams Coastal. StateWide MLS RI
- $399,0003 bd1 ba1.4k sqft320 Railroad Ave N, Saunderstown, RI 02874For SaleMLS ID #1424797, Sandy Pellegrino, Coldwell Banker Realty. StateWide MLS RI
- $574,5003 bd1 ba1.2k sqft430 Pond St, South Kingstown, RI 02879For SaleMLS ID #1423273, Art Samos, RE/MAX Real Estate Center. StateWide MLS RI
- $895,0002 bd2 ba1.3k sqft3 Clifford Dr, Westerly, RI 02891For SaleMLS ID #1422486, Team KEY, KEY Real Estate Services. StateWide MLS RI
- $925,0002 bd2 ba875 sqft18 Chestnut Ave, Narragansett, RI 02882For SaleMLS ID #1411707, Jim Durkin, Durkin Cottage Realty. StateWide MLS RI
