Welcome to this breathtaking coastal retreat, ideally located just blocks from the Delaware Bay beaches and the Cape May–Lewes Ferry in one of North Cape May's most sought-after neighborhoods. This beautifully renovated 1,624-square-foot home offers 4 bedrooms, 2 full bathrooms, and an oversized detached garage. Step inside to a stunning open-concept floor plan designed for both everyday living and entertaining. The spectacular kitchen is the heart of the home, featuring a 5-foot quartz center island with seating for four, custom cabinetry, premium finishes, and seamless flow into the spacious living areas. Enjoy outdoor living on the welcoming front porch or the low-maintenance rear Trex deck, perfect for hosting family and friends for years to come. The mudroom/laundry room provides added convenience and includes a tankless water heater, washer, and dryer. After a day at the beach, rinse off in the outdoor shower before relaxing in your private, vinyl-fenced backyard. A new concrete driveway, patio, and sidewalks further enhance the home's curb appeal and functionality. The spacious primary suite features a walk-in closet and a luxurious en-suite bathroom with floor-to-ceiling tile, a custom glass-enclosed shower, and elegant finishes. Every detail has been thoughtfully updated, creating a true turnkey home where all that's left to do is move in. Just minutes from Cape May's world-renowned beaches, shopping, restaurants, wineries, breweries, golf courses, and endless coastal attractions, this exceptional property is perfectly suited as a year-round residence, vacation home, or investment opportunity. Experience the best of coastal living and make this incredible North Cape May home your own. Schedule your private showing today.
For sale
Price cut: $30K (7/18)
$849,000
66 Beachhurst Dr, Cape May, NJ 08204
4beds
1,675sqft
Single Family Residence
Built in 1968
10,000 Square Feet Lot
$833,100 Zestimate®
$507/sqft
$-- HOA
What's special
Elegant finishesOversized detached garagePremium finishesPrivate vinyl-fenced backyardOutdoor showerLow-maintenance rear trex deckWelcoming front porch
- 53 days |
- 2,498 |
- 123 |
Zillow last checked:
Listing updated:
Listed by:
Beata Lagares 856-904-4576,
HomeSmart First Advantage Realty,
Co-Listing Agent: Hakan Karahan 856-363-3000,
HomeSmart First Advantage Realty
Source: Bright MLS,MLS#: NJCM2007422
Facts & features
Interior
Bedrooms & bathrooms
- Bedrooms: 4
- Bathrooms: 2
- Full bathrooms: 2
- Main level bathrooms: 2
- Main level bedrooms: 4
Basement
- Area: 0
Heating
- Forced Air, Natural Gas
Cooling
- Central Air, Natural Gas, Electric
Appliances
- Included: Energy Efficient Appliances, ENERGY STAR Qualified Dishwasher, ENERGY STAR Qualified Refrigerator, Stainless Steel Appliance(s), Washer, Dryer, Gas Water Heater, Tankless Water Heater
- Laundry: Has Laundry
Features
- Kitchen Island, Recessed Lighting, Bathroom - Walk-In Shower, Ceiling Fan(s), Chair Railings, Combination Kitchen/Living, Open Floorplan, Cathedral Ceiling(s)
- Flooring: Luxury Vinyl
- Has basement: No
- Has fireplace: No
Interior area
- Total structure area: 1,675
- Total interior livable area: 1,675 sqft
- Finished area above ground: 1,675
- Finished area below ground: 0
Property
Parking
- Total spaces: 4
- Parking features: Oversized, Garage Faces Front, Concrete, Detached, Driveway, Off Street
- Garage spaces: 1
- Uncovered spaces: 3
Accessibility
- Accessibility features: None
Features
- Levels: One
- Stories: 1
- Patio & porch: Deck, Patio
- Exterior features: Lighting, Flood Lights, Outdoor Shower, Sidewalks, Street Lights
- Pool features: None
- Fencing: Full,Vinyl
Lot
- Size: 10,000 Square Feet
- Dimensions: 100.00 x 100.00
Details
- Additional structures: Above Grade, Below Grade
- Parcel number: 0500494 2300010
- Zoning: R-3
- Special conditions: Standard
Construction
Type & style
- Home type: SingleFamily
- Architectural style: Coastal,Ranch/Rambler
- Property subtype: Single Family Residence
Materials
- HardiPlank Type, Vinyl Siding
- Foundation: Crawl Space
- Roof: Architectural Shingle
Condition
- Excellent
- New construction: No
- Year built: 1968
- Major remodel year: 2026
Utilities & green energy
- Electric: 200+ Amp Service
- Sewer: Public Sewer
- Water: Public
- Utilities for property: DSL, Fiber Optic
Green energy
- Energy efficient items: Appliances, HVAC
Community & HOA
Community
- Subdivision: None
HOA
- Has HOA: No
Location
- Region: Cape May
- Municipality: LOWER TWP
Financial & listing details
- Price per square foot: $507/sqft
- Tax assessed value: $193,800
- Annual tax amount: $4,041
- Date on market: 5/31/2026
- Listing agreement: Exclusive Right To Sell
- Listing terms: Cash,Conventional
- Inclusions: Washer, Dryer, Dishwasher, Stove, Microwave, Refrigerator, And Wine Cooler
- Exclusions: Personal Property
- Ownership: Fee Simple
Estimated market value
$833,100
$791,000 - $875,000
$3,990/mo
Price history
| Date | Event | Price |
|---|---|---|
| 7/18/2026 | Price change | $849,000-3.4%$507/sqft |
Source:  Bright MLS #NJCM2007422 Report a problem Bright MLS #NJCM2007422 Report a problem | ||
| 7/6/2026 | Price change | $879,000-2.3%$525/sqft |
Source: Bright MLS #NJCM2007422 Report a problem | ||
| 6/8/2026 | Price change | $899,900-4.3%$537/sqft |
Source: Bright MLS #NJCM2007422 Report a problem | ||
| 6/1/2026 | Listed for sale | $939,900+141%$561/sqft |
Source: Bright MLS #NJCM2007422 Report a problem | ||
| 1/29/2026 | Sold | $390,000+71.1%$233/sqft |
Source: Public Record Report a problem | ||
| 7/20/2017 | Sold | $228,000-4.6%$136/sqft |
Source: Public Record Report a problem | ||
| 6/5/2017 | Pending sale | $239,000$143/sqft |
Source: LONG and FOSTER REAL ESTATE INC-Avalon #176386 Report a problem | ||
| 5/20/2017 | Listed for sale | $239,000+13.8%$143/sqft |
Source: LONG & FOSTER REAL ESTATE, INC av #176386 Report a problem | ||
| 9/12/2013 | Sold | $210,000-4.5%$125/sqft |
Source: Public Record Report a problem | ||
| 8/5/2013 | Price change | $219,900-4.3%$131/sqft |
Source: RE/MAX At the Shore #151953 Report a problem | ||
| 5/29/2013 | Listed for sale | $229,900+82.5%$137/sqft |
Source: RE/MAX At The Shore - OC Bay #151953 Report a problem | ||
| 2/21/2013 | Sold | $126,000-37%$75/sqft |
Source: Public Record Report a problem | ||
| 4/13/2011 | Listing removed | $199,900$119/sqft |
Source: Daniel J. Senico Report a problem | ||
| 3/15/2011 | Price change | $199,900-6.8%$119/sqft |
Source: Daniel J. Senico Report a problem | ||
| 6/10/2010 | Price change | $214,500-10.6%$128/sqft |
Source: Daniel J. Senico Report a problem | ||
| 5/6/2010 | Listed for sale | $239,900+107.7%$143/sqft |
Source: Daniel J. Senico Report a problem | ||
| 6/24/2002 | Sold | $115,500+28.5%$69/sqft |
Source: Public Record Report a problem | ||
| 12/5/2000 | Sold | $89,900$54/sqft |
Source: Public Record Report a problem | ||
Public tax history
| Year | Property taxes | Tax assessment |
|---|---|---|
| 2025 | $3,800 | $193,800 |
| 2024 | $3,800 -1.9% | $193,800 |
| 2023 | $3,874 +6.3% | $193,800 |
| 2022 | $3,643 +1.6% | $193,800 |
| 2021 | $3,585 +2.5% | $193,800 |
| 2020 | $3,496 +2.4% | $193,800 |
| 2019 | $3,413 | $193,800 |
| 2018 | $3,413 +1.4% | $193,800 |
| 2017 | $3,364 +3.3% | $193,800 |
| 2016 | $3,256 +3.4% | $193,800 |
| 2015 | $3,149 -7.7% | $193,800 |
| 2014 | $3,411 +4.2% | $193,800 -19.6% |
| 2013 | $3,274 | $240,900 |
Find assessor info on the county website
Monthly payment
Est. payment
Payment breakdown
Explore the cost of this home by adjusting the details. Changes won't be saved.Climate risks
Neighborhood: North Cape May
Nearby schools
GreatSchools rating
- NADavid C. Douglass Memorial SchoolGrades: PK-KDistance: 1.6 mi
- 4/10Richard M Teitelman SchoolGrades: 7-8Distance: 2.6 mi
- 5/10Lower Cape May Regional High SchoolGrades: 9-12Distance: 2.6 mi
Schools provided by the listing agent
- District: Lower Township Public Schools
Source: Bright MLS. This data may not be complete. We recommend contacting the local school district to confirm school assignments for this home.
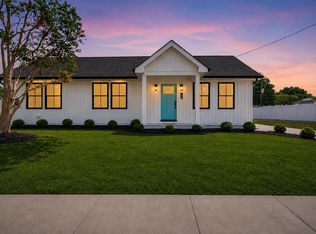
- $849,0004 bd2 ba-- sqft66 Beachhurst Dr N, Cape May, NJ 08204For Sale
- $196,7000.301 Acres20 Cove Dr, Cape May, NJ 08204Off Market

- $471,200-- bd-- ba1.4k sqft64 Beachhurst Dr, Cape May, NJ 08204Off Market
- $480,3006,669 Square Feet22 Cove Dr, Cape May, NJ 08204Off Market
- $465,400-- bd-- ba1.2k sqft18 Cove Dr, Cape May, NJ 08204Off Market
- $526,3004 bd2 ba1.4k sqft62 Beachhurst Dr, Cape May, NJ 08204Off Market
- $514,500-- bd-- ba858 sqft87 Beachhurst Dr, Cape May, NJ 08204Off Market
- $767,5004 bd3 ba2.6k sqft89 Beachhurst Dr, Cape May, NJ 08204Off Market
A local agent can set up tours, give advice and negotiate with sellers.
A local lender can help you make sure your offer is ready when you are.
Similar homes
- $739,0003 bd2 ba1.6k sqft45 Beachhurst Dr N, Cape May, NJ 08204For Sale
 MLS ID #261858, Christopher Ferzoco, KELLER WILLIAMS REALTY JERSEY SHORE - SIC. CMCAOR
 - $859,9003 bd2 ba1.7k sqft1400 Franklin Ave, Cape May, NJ 08204For Sale
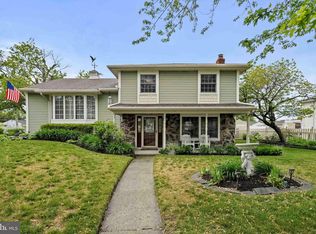
 MLS ID #NJCM2007470, Greg Davis, VRA Realty. Bright MLS
 - $859,9003 bd2 ba1.7k sqft1400 Franklin Ave N, Cape May, NJ 08204For Sale
 MLS ID #261558, Gregory Davis, VANGUARD REALTY ALLIANCE, LLC. CMCAOR
 - $799,9003 bd3 ba2k sqft801 Holmes Ave, Cape May, NJ 08204For Sale
 MLS ID #261412, Kathleen Harron, RE/MAX SURFSIDE. CMCAOR
 - $650,0006 bd2 ba1.8k sqft9 Carlton Dr N, Cape May, NJ 08204For SaleMLS ID #261875, Gail Wilsey-Morrison, CRS, ABR, SRES, LONG & FOSTER REAL ESTATE, INC cm. CMCAOR
- $479,0003 bd2 ba1.3k sqft123 Beachhurst Dr N, Cape May, NJ 08204For SaleMLS ID #261916, Nicole Farina, GOLDCOAST SOTHEBY'S INTERNATIONAL REALTY. CMCAOR
- $749,9006 bd3 ba2.2k sqft101 Mathemek St N, Cape May, NJ 08204For SaleMLS ID #261614, Liam Coonahan, REAL. CMCAOR
- $625,0003 bd2 ba1.3k sqft205 Leaming Ave, Cape May, NJ 08204For SaleMLS ID #261773, Lisa Bassett, GRI,ABR,SRS,SFR,CRS, SEASHORE REALTY. CMCAOR
- $1,175,0003 bd3 ba1.6k sqft607 Pacific Ave N, Cape May, NJ 08204For Sale
 MLS ID #609983, KATHLEEN HARRON, Re/Max Surfside-Cape May. SJSRMLS
 - $789,3303 bd2 ba1.6k sqft510 Portsmouth Rd, Cape May, NJ 08204For SaleMLS ID #260017, Bojidar 'Bob' Dimitrov, COASTLINE REALTY, LLC. CMCAOR
- $650,0006 bd2 ba1.8k sqft9 Carlton Dr, Cape May, NJ 08204For SaleMLS ID #NJCM2007656, Gail Wilsey-Morrison, Long & Foster Real Estate, Inc.. Bright MLS
- $599,9003 bd2 ba1.2k sqft45 Heron Way, Cape May, NJ 08204For SaleMLS ID #260983, Theresa L. Senico, ABR,GRI,SRES, deSatnick Real Estate LLC - Lower Township. CMCAOR
- $529,9993 bd2 ba1.9k sqft45 Croydon Dr N, Cape May, NJ 08204For SaleMLS ID #260844, Karen Smith, HOMESTEAD REAL ESTATE CO. INC.. CMCAOR
- $749,9003 bd2 ba1.6k sqft2 Boothbay Dr, Cape May, NJ 08204For SaleMLS ID #261552, Francis Kealey, WEICHERT REALTORS - TURNERSVILLE. CMCAOR
- $1,100,0004 bd2 ba1.8k sqft720 New England Rd, Cape May, NJ 08204For SaleMLS ID #260837, Janice Conwell, HOMESTEAD REAL ESTATE CO. INC.. CMCAOR
- $575,0003 bd2 ba1.3k sqft62 Cape Woods Rd N, Cape May, NJ 08204For SaleMLS ID #261888, Kelley Niedoba, JERSEY CAPE REALTY. CMCAOR
- $1,050,0004 bd4 ba1.7k sqft18 Pinewood Rd, Cape May, NJ 08204For SaleMLS ID #252826, Gloria Gregg, Coldwell Banker Sol Needles Real Estate. CMCAOR
- $595,9003 bd2 ba1.5k sqft9 Egret Dr, Cape May, NJ 08204For SaleMLS ID #261704, Amanda L. Ruhl, deSatnick Real Estate LLC - Cape May. CMCAOR
- $709,0003 bd2 ba1.5k sqft610 Shunpike Rd, Cape May, NJ 08204For Sale By Owner
- $1,175,0003 bd3 ba1.6k sqft607 Pacific Ave, Cape May, NJ 08204For SaleMLS ID #261852, Kathleen Harron, RE/MAX SURFSIDE. CMCAOR
