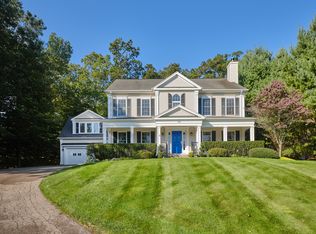
This stunning home offers over 4000 sq ft of living space with a perfect blend of comfort, functionality, and casual elegance. As you enter through the beautiful marble foyer, you are greeted by a spacious living room adorned with breathtaking cathedral ceilings that soar above, imparting a sense of grandeur. Adjacent to the entrance, the expansive dining room with a sliding glass door provides a seamless transition to the rear deck, perfect for dining al fresco or enjoying gatherings with family and friends. The kitchen, a true culinary haven, stands out with its cheerful breakfast bar bathed in natural light alongside a generously sized pantry. The family room is a bright sanctuary, graced with glass doors that open to the deck and three walls of large windows that invite sunshine to fill the space, creating an uplifting atmosphere. The first-floor primary bedroom suite is an oasis of tranquility, featuring an abundance of windows that frame picturesque views of the stunning free-form, heated gunite pool with jacuzzi. This primary suite includes a dressing area, a spacious walk-in closet, and a full bath with a shower and a soothing whirlpool tub. Venturing upstairs, you will find three generously sized bedrooms with ample space for family or guests. A remarkable great room with newly installed hardwood floors boasts lofty 10-foot ceilings, offering a versatile area for work or leisure. The finished basement, an unexpected highlight of the home, encompasses approximately 700 sq ft and features three walls of windows paired with soaring 12ft -16ft ceilings. This expansive space is perfect for a playroom, crafting area, and exercise studio.
Sold for $1,230,000
Zillow last checked:
Listing updated:
Bought with:
Susan Santoro, RES.0601790
William Pitt Sotheby's Int'l
Source: Smart MLS,MLS#: 24084702
Price history
| Date | Event | Price |
|---|---|---|
| 7/2/2025 | Sold | $1,230,000+11.8%$293/sqft |
Source:  Smart MLS #24084702 Report a problem Smart MLS #24084702 Report a problem | ||
| 4/27/2025 | Listed for sale | $1,100,000$262/sqft |
Source:  William Raveis Real Estate, Mortgage & Insurance #24084702 Report a problem William Raveis Real Estate, Mortgage & Insurance #24084702 Report a problem | ||
| 4/10/2025 | Pending sale | $1,100,000$262/sqft |
Source: William Raveis Real Estate, Mortgage & Insurance #24084702 Report a problem | ||
| 4/9/2025 | Listed for sale | $1,100,000+67.9%$262/sqft |
Source: Smart MLS #24084702 Report a problem | ||
| 8/25/2016 | Sold | $655,000-3%$156/sqft |
Source: Smart MLS #N10125066 Report a problem | ||
| 7/13/2016 | Pending sale | $675,000$161/sqft |
Source: William Pitt Sotheby's International Realty #N10125066 Report a problem | ||
| 4/17/2016 | Listed for sale | $675,000-15.6%$161/sqft |
Source: William Pitt Sotheby's International Realty #N10125066 Report a problem | ||
| 8/14/2003 | Sold | $800,000$190/sqft |
Source: Smart MLS #M9072319 Report a problem | ||
Sell for more on Zillow
Get a Zillow Showcase℠ listing at no additional cost and you could sell for .
$1,285,200
2% more
+$25,704
With Zillow Showcase(estimated)
$1,310,904
