Step into timeless elegance with this spacious brick and stone Tudor-style home perfectly situated on a beautiful half-acre level lot in the highly sought-after Bellerive Acres. This charming 3-bedroom residence showcases classic architectural details throughout, including a graceful curved staircase, rich hardwood floors and a stunning stone fireplace that anchors the great room. Character abounds with stained glass accents, box windows, original millwork, elegant arched doorways and an abundance of natural light. This home is designed for both everyday living and entertaining. The French doors in the great room lead to the screened porch which is the perfect spot to unwind at the end of the day. The eat in kitchen offers a butler's pantry, two additional pantries, granite counters, stainless appliances and a breakfast nook as well as additional space that can be used for a drop zone. The finished lower level, complete with durable terrazzo flooring, offers additional room for recreation, hobbies or gatherings. A two-car garage adds convenience, while the expansive lot provides plenty of outdoor space to enjoy. And what's not to enjoy about a large yard, a maintenance free deck, a hot tub and a firepit area? Fun fact - slate tile roofs such as this one lasts anywhere from 75-200yrs old? And this beauty is only 13yrs old! This is a rare opportunity to own a home that beautifully blends historic charm with functional living.
Closed
Listed by: Berkshire Hathaway HomeServices Select Properties • Kim A Anderson • Contact: 314-704-1276
Bought with: DRG - Delhougne Realty Group
Price Unknown
66 Bellerive Acres, Saint Louis, MO 63121
3beds
3,030sqft
Single Family Residence
Built in 1933
0.54 Acres Lot
$343,800 Zestimate®
$--/sqft
$1,832 Estimated rent
Home value
$343,800
Estimated sales range
Not available
$1,832/mo
Zestimate® history
Owner options
List your home for rent
$1,832/mo
Rent Zestimate®
Find your next renter with Zillow Rental Manager. Plus, with online applications, you can quickly screen prospective tenants – for free.
$1,832/mo
Rent Zestimate®
Refinance and save
Refinancing to a lower rate could help reduce your monthly payments and save thousands over the life of the loan.
Explore your selling options
Work with a Zillow partner agent
Leverage their expertise and Zillow's premium Showcase listings to get your home seen by more buyers.
Get startedList with your own agent
Get your home in front of millions of buyers by listing it on Zillow.
Learn how to do itSell it yourself
Take full control of how buyers see your home on Zillow by listing For Sale by Owner (FSBO).
List your homeWhat's special
Maintenance free deckTwo-car garageStunning stone fireplaceLarge yardFirepit areaScreened porchGranite counters
Zillow last checked:
Listing updated:
Listed by:
Kim A Anderson 314-704-1276,
Berkshire Hathaway HomeServices Select Properties
Bought with:
Robyn G Boyer, 2021038028
DRG - Delhougne Realty Group
Source: MARIS,MLS#: 26013688 Originating MLS: St. Louis Association of REALTORS
Originating MLS: St. Louis Association of REALTORSFacts & features
Interior
Bedrooms & bathrooms
- Bedrooms: 3
- Bathrooms: 2
- Full bathrooms: 1
- 1/2 bathrooms: 1
- Main level bathrooms: 1
Bedroom
- Level: Second
- Area: 256
- Dimensions: 16x16
Bedroom 2
- Level: Second
- Area: 144
- Dimensions: 12x12
Bedroom 3
- Level: Second
- Area: 121
- Dimensions: 11x11
Breakfast room
- Level: Main
- Area: 81
- Dimensions: 9x9
Dining room
- Features: Floor Covering: Wood
- Level: Main
- Area: 156
- Dimensions: 13x12
Great room
- Features: Floor Covering: Wood
- Level: Main
- Area: 352
- Dimensions: 22x16
Kitchen
- Level: Main
- Area: 144
- Dimensions: 12x12
Recreation room
- Level: Basement
Sunroom
- Level: Main
- Area: 126
- Dimensions: 14x9
Heating
- Radiant
Cooling
- Attic Fan, Ceiling Fan(s), Central Air
Appliances
- Included: Stainless Steel Appliance(s)
Features
- Breakfast Room, Butler Pantry, Ceiling Fan(s), Crown Molding, Entrance Foyer, Granite Counters, Historic Millwork, Pantry, Separate Dining, Special Millwork, Storage, Two Story Entrance Foyer, Walk-In Closet(s)
- Flooring: Hardwood
- Windows: Stained Glass, Tilt-In Windows
- Basement: Partially Finished,Full
- Number of fireplaces: 2
- Fireplace features: Basement, Great Room
Interior area
- Total structure area: 3,030
- Total interior livable area: 3,030 sqft
- Finished area above ground: 2,430
- Finished area below ground: 600
Property
Parking
- Total spaces: 2
- Parking features: Attached, Garage, Garage Door Opener, Garage Faces Side, Off Street
- Attached garage spaces: 2
Features
- Levels: Two
Lot
- Size: 0.54 Acres
- Features: Level, Near Public Transit
Details
- Additional structures: None
- Parcel number: 14J610106
- Special conditions: Standard
Construction
Type & style
- Home type: SingleFamily
- Architectural style: English,Traditional
- Property subtype: Single Family Residence
Materials
- Asbestos, Brick, Stone
- Roof: Slate,Tile
Condition
- Year built: 1933
Utilities & green energy
- Electric: Other
- Sewer: Public Sewer
- Water: Public
Community & HOA
Community
- Subdivision: Bellerive Acres
HOA
- Has HOA: No
Location
- Region: Saint Louis
Financial & listing details
- Tax assessed value: $321,500
- Annual tax amount: $5,629
- Date on market: 4/2/2026
- Cumulative days on market: 2 days
- Listing terms: Cash,Conventional
- Ownership: Private
Price history
| Date | Event | Price |
|---|---|---|
| 5/18/2026 | Sold | -- |
Source:  MARIS #26013688 Report a problem MARIS #26013688 Report a problem | ||
| 4/4/2026 | Pending sale | $345,000$114/sqft |
Source: MARIS #26013688 Report a problem | ||
| 4/2/2026 | Listed for sale | $345,000+64.3%$114/sqft |
Source: MARIS #26013688 Report a problem | ||
| 11/28/2017 | Sold | -- |
Source: MARIS #17063570 Report a problem | ||
| 11/14/2017 | Pending sale | $210,000$69/sqft |
Source: Clayton Condos.com, LLC #17063570 Report a problem | ||
| 10/20/2017 | Listed for sale | $210,000$69/sqft |
Source: Clayton Condos.com, LLC #17063570 Report a problem | ||
| 10/20/2017 | Pending sale | $210,000$69/sqft |
Source: Clayton Condos.com, LLC #17063570 Report a problem | ||
| 10/14/2017 | Price change | $210,000-4.5%$69/sqft |
Source: Clayton Condos.com, LLC #17063570 Report a problem | ||
| 9/19/2017 | Listed for sale | $219,900$73/sqft |
Source: Clayton Condos.com, LLC #17063570 Report a problem | ||
Public tax history
| Year | Property taxes | Tax assessment |
|---|---|---|
| 2025 | $5,629 +11.8% | $61,090 +16.3% |
| 2024 | $5,037 -1.6% | $52,540 |
| 2023 | $5,120 -1.3% | $52,540 +13.8% |
| 2022 | $5,188 +2.4% | $46,150 |
| 2021 | $5,065 +9.5% | $46,150 +12.2% |
| 2020 | $4,626 +4.6% | $41,150 |
| 2019 | $4,424 | $41,150 +9.4% |
| 2018 | $4,424 | $37,600 |
| 2017 | $4,424 +1% | $37,600 +14.1% |
| 2016 | $4,378 +7.2% | $32,950 |
| 2015 | $4,083 | $32,950 +14.5% |
| 2014 | $4,083 +18.4% | $28,780 |
| 2013 | $3,448 | $28,780 -27% |
| 2012 | -- | $39,430 |
| 2011 | -- | $39,430 -9.5% |
| 2010 | $4,967 +8.6% | $43,550 |
| 2009 | $4,576 +1.4% | $43,550 -5.8% |
| 2008 | $4,513 +17.7% | $46,250 |
| 2007 | $3,835 | $46,250 +22.6% |
| 2006 | $3,835 -0.7% | $37,720 |
| 2005 | $3,862 +28.3% | $37,720 +1.1% |
| 2003 | $3,009 +7% | $37,300 +26.3% |
| 2002 | $2,813 +5.6% | $29,530 |
| 2001 | $2,663 | $29,530 |
Find assessor info on the county website
Neighborhood: 63121
Nearby homes
- $395,1003 bd3 ba2.3k sqft68 Bellerive Acres, Saint Louis, MO 63121Off Market
- $377,3004 bd3 ba2.4k sqft64 Bellerive Acres, Saint Louis, MO 63121Off Market
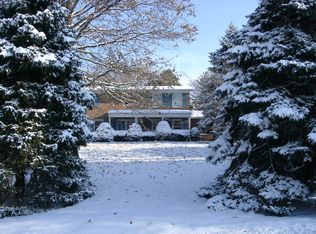
- $354,7004 bd4 ba2.3k sqft70 Bellerive Acres, Saint Louis, MO 63121Off Market

- $--4 bd4 ba2.7k sqft20 Bellerive Acres, Saint Louis, MO 63121Sold

- $301,1003 bd2 ba2.3k sqft62 Bellerive Acres, Saint Louis, MO 63121Off Market
- $309,9002 bd2 ba2.5k sqft22 Bellerive Acres, Saint Louis, MO 63121Off Market
- $212,9003 bd1 ba2.1k sqft65 Bellerive Acres St, Saint Louis, MO 63121Off Market
- $--3 bd4 ba3k sqft69 Bellerive Acres, Saint Louis, MO 63121Sold
Nearby schools
GreatSchools rating
- NANormandy Kindergarten CenterGrades: PK-KDistance: 0.3 mi
- NA7th and 8th Grade CenterGrades: 7-8Distance: 0.5 mi
- 1/10Normandy High SchoolGrades: 9-12Distance: 2.2 mi
Schools provided by the listing agent
- Elementary: Lucas Crossing Elem. Complex
- Middle: Normandy Middle
- High: Normandy High
Source: MARIS. This data may not be complete. We recommend contacting the local school district to confirm school assignments for this home.
- Missouri
- Saint Louis County
- Bellerive
- 63121
- 66 Bellerive Acres
Nearby cities
Nearby zip codes
Other Bellerive Topics
