Skip main navigation
Under contract
  • $479,000

    66 Berkshire Drive, Farmington, CT 06032

    3beds
    1,782sqft
    : 
    Loading
    Get pre-qualified
    Single Family Residence
    Built in 1962
    0.6 Acres Lot
    $-- Zestimate®
    $269/sqft
    $-- HOA

    What's special

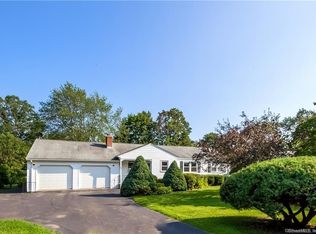
    Highest and Best by Tuesday, July 14th at 5 pm, please!! Your next chapter starts here in this beautifully updated 3-bedroom, 2 full bath home that is truly move-in ready and offers the perfect combination of comfort, style, and functionality. Inside, you'll find refinished hardwood floors, freshly painted walls and trim throughout most of the home, a stunning renovated kitchen featuring custom cabinetry, granite countertops, and modern finishes, plus beautifully remodeled bathrooms. The bright sunroom boasts brand-new flooring, providing the perfect space to relax or entertain year-round. Stay cozy all winter with the brand-new, high-efficiency wood-burning fireplace insert with an eye-catching new mantle and enjoy peace of mind with the newly installed high-efficiency Rinnai combination boiler and on-demand hot water system. Outside, the updates continue with a freshly painted deck, professionally landscaped yard with new mulch, a freshly painted foundation and front stairs, a newly seal-coated driveway, and an oversized, fully fenced backyard featuring brand-new vinyl privacy fencing with gates enclosing the entire yard. Need extra space for your toys? There's also a dedicated parking pad for a trailer, camper, or additional vehicles alongside the 12 x 16 shed with electric inside.
    13 days
    |
    2,317
    |
    202
    |

    Likely to sell faster than

    Zillow last checked:

    Listing updated:

    Listed by:

    The McHugh Turker Team at Berkshire Hathaway Homeservices New England Properties,

    Angela D. Poules (860)573-7933,

    Berkshire Hathaway NE Prop. 860-633-3674

    Source: Smart MLS,MLS#: 24184367MLS Logo

      Facts & features

      Interior

      Bedrooms & bathrooms
      • Bedrooms: 3
      • Bathrooms: 2
      • Full bathrooms: 2
      Primary bedroom
      • Features: Full Bath, Hardwood Floor
      • Level: Main
      Bedroom
      • Features: Hardwood Floor
      • Level: Main
      Bedroom
      • Features: Hardwood Floor
      • Level: Main
      Dining room
      • Features: Hardwood Floor
      • Level: Main
      Kitchen
      • Features: Remodeled, Breakfast Bar, Granite Counters, Dining Area, Dry Bar, Hardwood Floor
      • Level: Main
      Living room
      • Features: Bay/Bow Window, Wood Stove, Sunken, Hardwood Floor
      • Level: Main
      Sun room
      • Level: Main
      Heating
      • Hot Water, Natural Gas, Wood
      Cooling
      • Central Air
      Appliances
      • Included: Gas Range, Microwave, Refrigerator, Dishwasher, Disposal, Gas Water Heater, Tankless Water Heater
      • Laundry: Lower Level
      Features
      • Sound System, Smart Thermostat
      • Doors: Storm Door(s)
      • Windows: Thermopane Windows
      • Basement: Full,Unfinished
      • Attic: Pull Down Stairs
      • Number of fireplaces: 2
      Interior area
      • Total structure area: 1,782
      • Total interior livable area: 1,782 sqft
      • Finished area above ground: 1,782
      • Finished area below ground: 0

      Property

      Parking
      • Total spaces: 2
      • Parking features: Attached, Garage Door Opener
      • Attached garage spaces: 2
      Features
      • Patio & porch: Deck
      Lot
      • Size: 0.6 Acres
      • Features: Corner Lot, Level
      Details
      • Additional structures: Shed(s)
      • Parcel number: 1978827
      • Zoning: R20
      • Other equipment: Generator Ready

      Construction

      Type & style
      • Home type: SingleFamily
      • Architectural style: Ranch
      • Property subtype: Single Family Residence
      Materials
      • Vinyl Siding, Brick
      • Foundation: Concrete Perimeter
      • Roof: Asphalt
      Condition
      • New construction: No
      • Year built: 1962

      Utilities & green energy

      • Sewer: Public Sewer
      • Water: Well
      • Utilities for property: Cable Available
      Green energy
      • Green verification: ENERGY STAR Certified Homes
      • Energy efficient items: Thermostat, Doors, Windows

      Community & HOA

      Community
      • Features: Lake, Medical Facilities, Park, Playground, Shopping/Mall, Near Public Transport
      • Security: Security System
      HOA
      • Has HOA: No
      Location
      • Region: Middletown

      Financial & listing details

      • Price per square foot: $269/sqft
      • Tax assessed value: $261,940
      • Annual tax amount: $6,973
      • Date on market: 7/5/2026

        Estimated market value

        Not available

        Estimated sales range

        Not available

        $4,135/mo

        Price history

        DateEventPrice
        7/15/2026Pending sale$479,000$269/sqft
        Source: Smart MLS #24184367 Report a problem
        7/9/2026Listed for sale$479,000+97.1%$269/sqft
        Source: Smart MLS #24184367 Report a problem
        11/6/2015Sold$243,000+1.4%$136/sqft
        Source: Smart MLS #G10075094 Report a problem
        9/5/2015Listed for sale$239,600$134/sqft
        Source: William Raveis Real Estate #G10075094 Report a problem

        Public tax history

        YearProperty taxesTax assessment
        2025$6,973 +4.6%$261,940
        2024$6,666 +5.1%$261,940
        2023$6,342 +9.5%$261,940 +32.7%
        2022$5,793 +1.8%$197,440
        2021$5,688 +3%$197,440
        2020$5,522 $197,440
        2019$5,522 +2.9%$197,440
        2018$5,366 +5.3%$197,440 +3.4%
        2017$5,096 +6.7%$191,000
        2015$4,777 +25.1%$191,000 +26.2%
        2006$3,819 +4%$151,310
        2005$3,672 +4.1%$151,310
        2004$3,526 +6.4%$151,310
        2003$3,314 +8.7%$151,310 +24.1%
        2001$3,049 +6%$121,940 +0%
        2000$2,877 $121,900
        Find assessor info on the county website

        Monthly payment

        Est. payment

        Payment breakdown

        Explore the cost of this home by adjusting the details. Changes won't be saved.
        All calculations are estimates and provided by Zillow, Inc. for informational purposes only. Actual amounts may vary.
        HOA fees may include property taxes on listings classified as Co-Ops. Contact the listing agent and/or owner for fee details.
        Mortgage interest rates are dependent on a number of factors, including credit score, down payment, and repayment length. Interest rate data provided by Zillow Group Marketplace, Inc. as of 1/1/1970 from various mortgage lenders with which we have lead or other similar arrangements; the Estimated Payment is an average of those rates.
        See how much you could borrow to make a competitive offer.

        Climate risks

        Neighborhood: 06032

        Getting around

        6 / 100
        Car-Dependent
        26 / 100
        Somewhat Bikeable

        Nearby schools

        GreatSchools rating
        Schools provided by the listing agent
        • Elementary: East Farms
        • Middle: Robbins,West Woods
        • High: Farmington

        Source: Smart MLS. This data may not be complete. We recommend contacting the local school district to confirm school assignments for this home.

        A local agent can set up tours, give advice and negotiate with sellers.

        Browse local experts

        Similar homes