Skip main navigation
Closed
  • $524,000

    66 Beverly Hills Ave, Ponce Inlet, FL 32127

    3beds
    1,412sqft
    Single Family Residence, Residential
    Built in 1988
    10,454 Square Feet Lot
    $524,400 Zestimate®
    $371/sqft
    $2,224 Estimated rent

    Home value

    $524,400

    $482,000 - $572,000

    $2,224/mo

    Zestimate® history
    Loading
    Loading...

    Owner options

    List your home for rent

    $2,224/mo

    Rent Zestimate®

    Find your next renter with Zillow Rental Manager. Plus, with online applications, you can quickly screen prospective tenants – for free.

    Learn more

    $2,224/mo

    Rent Zestimate®

    Refinance and save

    $3,772/mo

    Est. payment

    Refinancing to a lower rate could help reduce your monthly payments and save thousands over the life of the loan.

    See today's rates

    $3,772/mo

    Est. payment

    Explore your selling options

    Work with a Zillow partner agent

    Leverage their expertise and Zillow's premium Showcase listings to get your home seen by more buyers.

    Get started

    List with your own agent

    Get your home in front of millions of buyers by listing it on Zillow.

    Learn how to do it

    Sell it yourself

    Take full control of how buyers see your home on Zillow by listing For Sale by Owner (FSBO).

    List your home

    What's special

    Abundance of natural lightVaulted ceilingsSplit bedroom floor planSeparate dining areaConvenient breakfast bar
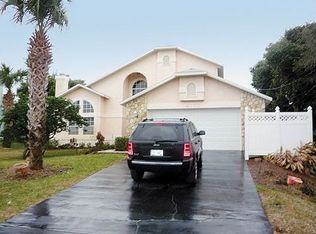
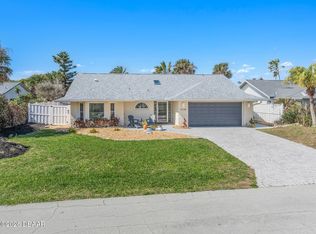
    Beautiful & spacious 3BR / 2BA CONCRETE BLOCK HOME steps to the '' NO DRIVE'' BEACH ACCESS in sought after Ponce Inlet! This well maintained home boasts a desirable SPLIT BEDROOM FLOOR PLAN with VAULTED CEILINGS and an ABUNDANCE OF NATURAL LIGHT. The NEW ROOF, STURDY IMPACT WINDOWS & SLIDING DOORS, and a NEW HVAC SYSTEM (WITH U/V LIGHT) in 2020 provide energy efficiency, comfort and peace of mind. The LIGHT & BRIGHT LIVING ROOM has IMPACT SLIDING DOORS that lead to the enclosed FLORIDA ROOM. There is also an inviting SCREENED PATIO perfect for relaxing & outdoor dining. The COVERED FRONT PORCH faces south and is ideal for enjoying your morning coffee while you hear the sounds of the surf, feel the ocean breeze and smell the salt air. The FULLY EQUIPPED KITCHEN has stainless steel appliances and wood cabinetry. There is also a CONVENIENT BREAKFAST BAR plus a separate dining area. The PRIMARY SUITE has TWO LARGE CLOSETS and a PRIVATE FULL BATHROOM with step in shower. TWO SIZABLE GUEST BEDROOMS each have a WALK-IN CLOSET. The GUEST BATHROOM guest bathroom is ideally located between both guest bedrooms and features a bathtub with shower. An INSIDE LAUNDRY ROOM with WASHER & DRYER INCLUDED has plenty of space. A DECORATIVE STAMPED DRIVEWAY enhances curb, appeal, and durability, while the SPACIOUS TWO CAR GARAGE provides convenient, secure parking and ample storage space. The LARGE LOT has plenty of ROOM FOR A POOL, and the QUIET STREET has many MATURE TREES and BEAUTIFUL HOMES. The home is on CITY WATER & SEWER, and the SPRINKLER SYSTEM is on a WELL for economic lawn maintenance. All FURNISHINGS INCLUDED if buyer desires.

    Zillow last checked:

    Listing updated:

    Listed by:

    Diane Caron 386-846-2339,

    Team Caron Realty Inc,

    Paul Caron 386-846-3336

    Bought with:

    Diane Caron, 0335607

    Team Caron Realty Inc

    Source: DBAMLS,MLS#: 1229525MLS Logo

    Facts & features

    Interior

    Bedrooms & bathrooms
    • Bedrooms: 3
    • Bathrooms: 2
    • Full bathrooms: 2
    Bedroom 1
    • Level: Main
    • Area: 168 Square Feet
    • Dimensions: 12.00 x 14.00
    Bedroom 2
    • Level: Main
    • Area: 120 Square Feet
    • Dimensions: 10.00 x 12.00
    Bedroom 3
    • Level: Main
    • Area: 120 Square Feet
    • Dimensions: 10.00 x 12.00
    Dining room
    • Level: Main
    • Area: 132 Square Feet
    • Dimensions: 11.00 x 12.00
    Florida room
    • Level: Main
    • Area: 216 Square Feet
    • Dimensions: 12.00 x 18.00
    Kitchen
    • Level: Main
    • Area: 180 Square Feet
    • Dimensions: 12.00 x 15.00
    Laundry
    • Level: Main
    • Area: 70 Square Feet
    • Dimensions: 5.00 x 14.00
    Living room
    • Level: Main
    • Area: 234 Square Feet
    • Dimensions: 13.00 x 18.00
    Other
    • Description: Screen Porch
    • Level: Main
    • Area: 144 Square Feet
    • Dimensions: 12.00 x 12.00
    Heating
    • Central, Electric
    Cooling
    • Central Air, Electric
    Appliances
    • Included: Washer, Refrigerator, Electric Range, Dryer, Disposal, Dishwasher
    • Laundry: In Unit
    Features
    • Ceiling Fan(s), Eat-in Kitchen, Kitchen Island, Split Bedrooms, Vaulted Ceiling(s), Walk-In Closet(s)
    • Flooring: Laminate, Tile, Vinyl
    • Doors: Impact Windows
    Interior area
    • Total structure area: 2,152
    • Total interior livable area: 1,412 sqft

    Property

    Parking
    • Total spaces: 2
    • Parking features: Attached, Garage, Garage Door Opener
    • Attached garage spaces: 2
    Features
    • Levels: One
    • Stories: 1
    • Patio & porch: Covered, Glass Enclosed, Patio, Screened
    Lot
    • Size: 10,454 Square Feet
    • Dimensions: 88.0 ft x 162.0 ft
    Details
    • Parcel number: 641903001690

    Construction

    Type & style
    • Home type: SingleFamily
    • Property subtype: Single Family Residence, Residential
    Materials
    • Block, Concrete, Stucco
    • Foundation: Slab
    • Roof: Shingle
    Condition
    • New construction: No
    • Year built: 1988

    Utilities & green energy

    • Sewer: Public Sewer
    • Water: Public
    • Utilities for property: Cable Connected, Electricity Connected, Sewer Connected, Water Connected

    Community & HOA

    Community
    • Subdivision: Lighthouse Shores
    HOA
    • Has HOA: No
    Location
    • Region: Ponce Inlet

    Financial & listing details

    • Price per square foot: $371/sqft
    • Tax assessed value: $479,824
    • Annual tax amount: $2,551
    • Date on market: 8/10/2026
    • Listing terms: Cash,Conventional,FHA,VA Loan
    • Electric utility on property: Yes
    • Road surface type: Asphalt

    Price history

    DateEventPrice
    9/15/2026Sold$524,000-12.7%$371/sqft
    Source: DBAMLS #1229525 Report a problem
    8/25/2026Contingent$599,900$425/sqft
    Source: DBAMLS #1229525 Report a problem
    8/10/2026Listed for sale$599,900+159.7%$425/sqft
    Source: DBAMLS #1229525 Report a problem
    1/28/2009Sold$231,000+84.8%$164/sqft
    Source: Public Record Report a problem
    5/30/1995Sold$125,000$89/sqft
    Source: Public Record Report a problem

    Public tax history

    YearProperty taxesTax assessment
    2025$2,552 +2.5%$207,712 +2.9%
    2024$2,489 +3.8%$201,859 +3%
    2023$2,398 +8.6%$195,980 +3%
    2022$2,209 $190,272 +3%
    2021-- $184,730 +1.4%
    2020$2,253 $182,179 +2.3%
    2019$2,253 +4.7%$178,083 +1.9%
    2018$2,152 +1.2%$174,763 +2.1%
    2017$2,127 +1.3%$171,168 +2.1%
    2016$2,101 -1.6%$167,647 +0.7%
    2015$2,136 -22.1%$166,482 +1.3%
    2014$2,743 $164,295 +1.5%
    2013-- $161,867 +1.7%
    2012-- $159,161 +3%
    2011-- $154,525 +1.2%
    2010-- $152,743 -11.8%
    2009-- $173,210 +62.3%
    2007-- $106,751 -0.5%
    2006-- $107,271 +6.1%
    2005-- $101,114 +3%
    2004-- $98,169 +1.9%
    2003-- $96,339 +2.4%
    2002-- $94,081 +1.6%
    2001-- $92,600 +3%
    2000-- $89,903
    Find assessor info on the county website

    Neighborhood: 32127

    Nearby schools

    GreatSchools rating
    Schools provided by the listing agent
    • Elementary: R J Longstreet
    • Middle: Silver Sands
    • High: Spruce Creek

    Source: DBAMLS. This data may not be complete. We recommend contacting the local school district to confirm school assignments for this home.

    Get a cash offer in 3 minutes
    Find out how much your home could sell for in as little as 3 minutes with a no-obligation cash offer.
    Estimated market value

    $524,400

    Get a cash offer in 3 minutes
    Find out how much your home could sell for in as little as 3 minutes with a no-obligation cash offer.
    Estimated market value

    $524,400