Location, Location... a rare opportunity you won't want to miss! Offered for the very first time, this expansive 6-bedroom, 4-bathroom side hall colonial with an attached garage combines impressive scale, thoughtful design, and incredible versatility. Step into a welcoming foyer that opens to a spacious formal living room and elegant dining room, both enhanced by beautiful wood flooring perfect for hosting and everyday living. The oversized eat-in kitchen is a true standout, featuring rich wood cabinetry, brand-new stainless steel appliances, and the ultimate convenience of double everything 2 stoves, 2 microwaves, and 2 dishwashers. A peninsula with seating flows seamlessly into the massive family room, creating an ideal space for gathering, all with direct access to the deck for effortless indoor-outdoor living. The main level also includes a private bedroom with an en-suite bathroom, along with a practical mudroom ideal for modern lifestyles. Upstairs, you'll find five generously sized bedrooms and three additional full bathrooms, offering ample space and comfort for all. The beautifully finished walk-out basement adds exceptional value and flexibility, featuring three additional bedrooms, two full bathrooms, and a stunning open-concept living area. The updated white kitchen boasts stone countertops, stainless steel appliances, and sleek cabinetry, while the bathrooms are tastefully finished with stylish black accents and tile work. Adding even more potential, the home includes a rough attic with plumbing already in place ready to be finished into two additional bedrooms and a full bathroom. This one-of-a-kind home offers space, functionality, and endless potential truly a must-see!
For sale
$1,650,000
66 Birch Street, Lakewood, NJ 08701
6beds
3,274sqft
Single Family Residence
Built in 2005
9,147 Square Feet Lot
$1,621,900 Zestimate®
$504/sqft
$-- HOA
What's special
Attached garageBeautifully finished walk-out basementPeninsula with seatingOversized eat-in kitchenElegant dining roomPractical mudroomRich wood cabinetry
- 173 days
- 250
- 4
Zillow last checked:
Listing updated:
Listed by:
Avia Elharar 732-551-4846,
RE/MAX On the Move Realty
Source: MoreMLS,MLS#: 22612483
Facts & features
Interior
Bedrooms & bathrooms
- Bedrooms: 6
- Bathrooms: 4
- Full bathrooms: 4
Heating
- Natural Gas
Cooling
- Central Air
Features
- Ceilings - 9Ft+ 1st Flr
- Flooring: Ceramic Tile, Wood
- Basement: Finished,Full,Walk-Out Access
Interior area
- Total structure area: 3,274
- Total interior livable area: 3,274 sqft
Property
Parking
- Total spaces: 1
- Parking features: Driveway
- Attached garage spaces: 1
- Has uncovered spaces: Yes
Features
- Stories: 2
Lot
- Size: 9,147 Square Feet
- Dimensions: 50 x 189
Details
- Parcel number: 150041700000000402
Construction
Type & style
- Home type: SingleFamily
- Architectural style: Colonial
- Property subtype: Single Family Residence
Condition
- Year built: 2005
Utilities & green energy
- Sewer: Public Sewer
Community & HOA
Community
- Subdivision: None
HOA
- Has HOA: No
Location
- Region: Lakewood
Financial & listing details
- Price per square foot: $504/sqft
- Tax assessed value: $545,100
- Annual tax amount: $14,102
- Date on market: 5/1/2026
- Inclusions: Washer, Dishwasher, Dryer, Microwave, Stove, Refrigerator, Gas Cooking
Estimated market value
$1,621,900
$1.54M - $1.70M
$4,618/mo
Price history
| Date | Event | Price |
|---|---|---|
| 6/10/2026 | Price change | $1,650,000-5.7%$504/sqft |
Source:  MoreMLS #22612483 Report a problem MoreMLS #22612483 Report a problem | ||
| 5/26/2026 | Price change | $1,750,000-7.9%$535/sqft |
Source: MoreMLS #22612483 Report a problem | ||
| 5/1/2026 | Listed for sale | $1,900,000+265.4%$580/sqft |
Source: MoreMLS #22612483 Report a problem | ||
| 9/2/2005 | Sold | $520,000$159/sqft |
Source: Public Record Report a problem | ||
Public tax history
| Year | Property taxes | Tax assessment |
|---|---|---|
| 2023 | $12,439 +2% | $545,100 |
| 2022 | $12,194 | $545,100 |
| 2021 | $12,194 +4.2% | $545,100 +1.8% |
| 2020 | $11,702 +4.2% | $535,300 |
| 2019 | $11,231 +2.2% | $535,300 |
| 2018 | $10,984 -11% | $535,300 |
| 2017 | $12,347 +3.4% | $535,300 +27% |
| 2016 | $11,947 +5.4% | $421,400 |
| 2015 | $11,331 +8.9% | $421,400 |
| 2014 | $10,404 +7.4% | $421,400 |
| 2013 | $9,688 +1.3% | $421,400 |
| 2012 | $9,566 -1.6% | $421,400 |
| 2011 | $9,726 +12% | $421,400 |
| 2010 | $8,685 +6% | $421,400 -10.5% |
| 2009 | $8,191 -3.9% | $471,000 |
| 2008 | $8,524 +5.9% | $471,000 -8.8% |
| 2007 | $8,049 | $516,300 |
Find assessor info on the county website
Monthly payment
Est. payment
Payment breakdown
Explore the cost of this home by adjusting the details. Changes won't be saved.Climate risks
Neighborhood: South Lakewood
Nearby schools
Schools provided by the listing agent
- Middle: Lakewood
Source: MoreMLS. This data may not be complete. We recommend contacting the local school district to confirm school assignments for this home.
Similar homes
- $1,400,0005 bd4 ba2.8k sqft30 Independence Court, Lakewood, NJ 08701For Sale

 MLS ID #22631493, Resa Shapiro, HomeSmart First Advantage. MoreMLS
 - $1,300,0007 bd5 ba3.2k sqft14 Majestic Way, Lakewood, NJ 08701New Construction
 MLS ID #22625581, Yisroel S Taub, RE/MAX On the Move Realty. MoreMLS
 - $1,250,0006 bd4 ba2.9k sqft905 14th Street, Lakewood, NJ 08701For Sale
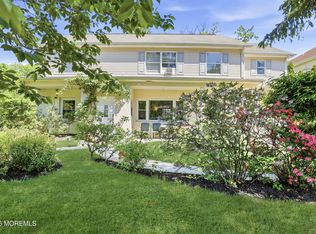 MLS ID #22613986, Blima Goldberger, Waxman Realty. MoreMLS
 - $1,290,0006 bd5 ba3.6k sqft134 Shady Lane Drive, Lakewood, NJ 08701For Sale
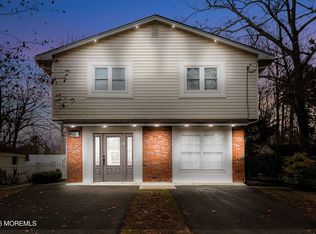 MLS ID #22623825, Yissochor Green, RE/MAX On the Move Realty. MoreMLS
 - $1,299,0007 bd6 ba4.1k sqft100 Case Road, Lakewood, NJ 08701For SaleMLS ID #22612846, Zeeva Adler, Waxman Realty. MoreMLS
- $1,300,0003 bd3 ba2.8k sqft86 Enclave Boulevard, Lakewood, NJ 08701For SaleMLS ID #22625004, Julie Elkon, J Elkon Realty LLC. MoreMLS
- $1,599,0004 bd3 ba4.1k sqft394 Black Oak Road, Jackson, NJ 08527For SaleMLS ID #22631497, Yosef Jankelovits, Imperial Real Estate Agency. MoreMLS
- $949,0005 bd3 ba2.6k sqft27 Windermere Street, Lakewood, NJ 08701For SaleMLS ID #22617684, David Holtz, Four Points Realty. MoreMLS
- $910,0005 bd4 ba1.8k sqft121 Forest Park Circle, Lakewood, NJ 08701For SaleMLS ID #22620071, Charles Klein, Four Points Realty. MoreMLS
- $1,649,9004 bd3 ba2.6k sqft947 Birch Drive, Brielle, NJ 08730For SaleMLS ID #22629136, Vince Lorde D Magbago, RE/MAX Revolution. MoreMLS
- $925,0007 bd7 ba2.5k sqft17 Stamford Hill Road, Lakewood, NJ 08701For SaleMLS ID #22629505, Yechiel Schwartz, Investors Edge Realty. MoreMLS
- $899,0004 bd2 ba2k sqft1038 Hearthstone Drive, Lakewood, NJ 08701For SaleMLS ID #22615634, Joshua Spiegel, Imperial Real Estate Agency. MoreMLS
- $1,650,0005 bd5 ba4.4k sqft211 Bennington Road, Freehold, NJ 07728For SaleMLS ID #22626145, Daniel Pevsner, C21/ Mack Morris Iris Lurie. MoreMLS
- $1,750,0004 bd3 ba3k sqft1607 Twin Lakes Drive, Manasquan, NJ 08736For SaleMLS ID #22624588, Patricia Salzer Beam, Coldwell Banker Realty. MoreMLS
- $1,095,0005 bd4 ba4.7k sqft1042 Maxim Southard Road, Howell, NJ 07731For SaleMLS ID #22629759, Danielle Arena, C21/ Action Plus Realty. MoreMLS
- $1,250,0004 bd4 ba3.6k sqft221 Verdant Court, Freehold, NJ 07728For SaleMLS ID #22632953, Christine Manna, Heritage House Sotheby's International Realty. MoreMLS
- $850,0005 bd3 ba2.9k sqft956 Madison Avenue, Lakewood, NJ 08701For SaleMLS ID #22616849, Julie Elkon, J Elkon Realty LLC. MoreMLS
- $1,699,0007 bd6 ba4.3k sqft401 Overlook Drive, Neptune Township, NJ 07753For SaleMLS ID #22612432, Kimberly Newsome, Keller Williams Realty Central Monmouth. MoreMLS
- $1,750,0005 bd6 ba4.7k sqft14 Diamond Hill Road, Marlboro, NJ 07746For SaleMLS ID #22630980, Anaita Tarapore, EXP Realty. MoreMLS
- $899,0004 bd3 ba1.7k sqft1370 Red Oak Drive, Lakewood, NJ 08701For SaleMLS ID #22618163, Blima Goldberger, Waxman Realty. MoreMLS
