Skip main navigation
Sold for $340,000
  • $340,000

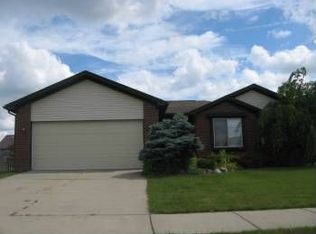
    66 Birmingale Ave, Lapeer, MI 48446

    4beds
    3,270sqft
    Single Family Residence
    Built in 1998
    8,276.4 Square Feet Lot
    $361,600 Zestimate®
    $104/sqft
    $3,091 Estimated rent

    Home value

    $361,600

    $344,000 - $380,000

    $3,091/mo

    Zestimate® history
    Loading
    Loading...

    Owner options

    List your home for rent

    $3,091/mo

    Rent Zestimate®

    Find your next renter with Zillow Rental Manager. Plus, with online applications, you can quickly screen prospective tenants – for free.

    Learn more

    $3,091/mo

    Rent Zestimate®

    Refinance and save

    $2,106/mo

    Est. payment

    Refinancing to a lower rate could help reduce your monthly payments and save thousands over the life of the loan.

    See today's rates

    $2,106/mo

    Est. payment

    Explore your selling options

    Work with a Zillow partner agent

    Leverage their expertise and Zillow's premium Showcase listings to get your home seen by more buyers.

    Get started

    List with your own agent

    Get your home in front of millions of buyers by listing it on Zillow.

    Learn how to do it

    Sell it yourself

    Take full control of how buyers see your home on Zillow by listing For Sale by Owner (FSBO).

    List your home

    What's special

    Over 3200 sq ft of finished living space in this, well maintained ranch home in Andrews River Subdivision with fantastic neighbors. 1 mile from stores and restaurants, 2 miles from I-69. Backyard is built for entertainment. Large raised patio is covered and leads to a sports court. Perfect for hosting! Grass area large enough for all other needs. Swing set stays if desired. Main level offers open concept, 3 large bedrooms, 2 full baths, laundry. Fresh paint, hardwood floors, updated bathrooms, crown molding, mantle built from a 1800's piano. Basement offers huge 4th bedroom with egress, half bath, wet bar, 2 living areas, a workshop, custom built ins and storage. Updates include: siding(2020), roof(2020), windows(2022), furnace(2020), dream back yard(2022), driveway(2022), bedroom carpet(2021).

    Zillow last checked:

    Listing updated:

    Listed by:

    Nancy Loftus 810-434-8458,

    KW Platinum Port Huron

    Bought with:

    Jason Jones, 6501433685

    EXP Realty Romeo

    Source: MiRealSource,MLS#: 50142346MLS LogoOriginating MLS: MiRealSource

    Facts & features

    Interior

    Bedrooms & bathrooms
    • Bedrooms: 4
    • Bathrooms: 3
    • Full bathrooms: 2
    • 1/2 bathrooms: 1
    Bedroom 1
    • Features: Carpet
    • Level: Entry
    • Area: 195
    • Dimensions: 13 x 15
    Bedroom 2
    • Features: Carpet
    • Level: Entry
    • Area: 120
    • Dimensions: 12 x 10
    Bedroom 3
    • Features: Carpet
    • Level: Entry
    • Area: 110
    • Dimensions: 11 x 10
    Bedroom 4
    • Features: Carpet
    • Level: Lower
    • Area: 170
    • Dimensions: 10 x 17
    Bathroom 1
    • Features: Laminate
    • Level: Entry
    • Area: 78
    • Dimensions: 6 x 13
    Bathroom 2
    • Features: Laminate
    • Level: Entry
    • Area: 40
    • Dimensions: 8 x 5
    Dining room
    • Features: Wood
    • Level: Entry
    • Area: 132
    • Dimensions: 11 x 12
    Family room
    • Features: Carpet
    • Level: Lower
    • Area: 330
    • Dimensions: 22 x 15
    Great room
    • Area: 242
    • Dimensions: 22 x 11
    Kitchen
    • Level: Entry
    • Area: 132
    • Dimensions: 11 x 12
    Living room
    • Features: Wood
    • Level: Entry
    • Area: 360
    • Dimensions: 18 x 20
    Heating
    • Forced Air, Natural Gas
    Cooling
    • Central Air
    Appliances
    • Included: Dishwasher, Microwave, Range/Oven, Refrigerator, Gas Water Heater
    • Laundry: Entry
    Features
    • Flooring: Laminate, Carpet, Wood
    • Basement: Daylight,Finished,Concrete
    • Number of fireplaces: 1
    • Fireplace features: Gas
    Interior area
    • Total structure area: 3,340
    • Total interior livable area: 3,270 sqft
    • Finished area above ground: 1,670
    • Finished area below ground: 1,600

    Property

    Parking
    • Total spaces: 2
    • Parking features: Attached, Electric in Garage, Garage Door Opener
    • Attached garage spaces: 2
    Features
    • Levels: One
    • Stories: 1
    • Patio & porch: Patio
    • Fencing: Fenced
    • Frontage type: Road
    • Frontage length: 70
    Lot
    • Size: 8,276 sqft
    • Dimensions: 70 x 120
    • Features: City Lot
    Details
    • Additional structures: Shed(s)
    • Parcel number: L210005002500
    • Zoning description: Residential
    • Special conditions: Private

    Construction

    Type & style
    • Home type: SingleFamily
    • Architectural style: Ranch
    • Property subtype: Single Family Residence
    Materials
    • Brick, Stone, Vinyl Siding
    • Foundation: Basement, Concrete Perimeter
    Condition
    • Year built: 1998

    Utilities & green energy

    • Sewer: Public Sanitary
    • Water: Public

    Community & neighborhood

    Location
    • Region: Lapeer
    • Subdivision: City Of Lapeer Andrews River Estates

    Other

    Other facts
    • Listing agreement: Exclusive Right To Sell
    • Listing terms: Cash,Conventional,FHA,VA Loan
    • Road surface type: Paved

    Price history

    DateEventPrice
    7/9/2024Sold$340,000+1.5%$104/sqft
    Source: MiRealSource #50142346 Report a problem
    6/8/2024Pending sale$334,999$102/sqft
    Source: MiRealSource #50142346 Report a problem
    5/29/2024Price change$334,999-1.2%$102/sqft
    Source: MiRealSource #50142346 Report a problem
    5/17/2024Listed for sale$339,000$104/sqft
    Source: MiRealSource #50142346 Report a problem
    5/17/2024Listing removed$339,000$104/sqft
    Source: MiRealSource #50140280 Report a problem
    5/16/2024Listed for sale$339,000$104/sqft
    Source: MiRealSource #50140280 Report a problem
    5/6/2024Contingent$339,000$104/sqft
    Source: MiRealSource #50140280 Report a problem
    5/1/2024Listed for sale$339,000+94.8%$104/sqft
    Source: MiRealSource #50140280 Report a problem
    10/8/2014Sold$174,000-2.8%$53/sqft
    Source: Public Record Report a problem
    8/7/2014Listed for sale$179,000$55/sqft
    Source: Coldwell Banker Professionals #214079530 Report a problem

    Public tax history

    YearProperty taxesTax assessment
    2025$3,069 +5.8%$141,700 +8.1%
    2024$2,902 +4.9%$131,100 +6.9%
    2023$2,766 +7.9%$122,600 +6.1%
    2022$2,563 +1.1%$115,500 +4.8%
    2021$2,535 $110,200 +4.3%
    2020-- $105,700 +4.7%
    2018$2,450 +0.7%$101,000 +0.3%
    2017$2,434 $100,700 +5.8%
    2016-- $95,200
    2015-- --
    2014-- $73,500 +9.4%
    2013-- $67,200 -1.6%
    2012-- $68,300 -7.5%
    2011-- $73,800 -4.9%
    2010-- $77,600 -21.6%
    2009-- $99,000 -12.8%
    2008-- $113,500 +14.1%
    2007-- $99,500 +4.2%
    2006-- $95,500 +6.1%
    2005-- $90,000 +2.9%
    2004-- $87,500 +6.7%
    2003-- $82,000 +9.3%
    2002-- $75,000 +5.6%
    2001-- $71,000

    Find assessor info on the county website

    Neighborhood: 48446

    Nearby schools

    GreatSchools rating
    Schools provided by the listing agent
    • District: Lapeer Community Schools

    Source: MiRealSource. This data may not be complete. We recommend contacting the local school district to confirm school assignments for this home.

    Get a cash offer in 3 minutes
    Find out how much your home could sell for in as little as 3 minutes with a no-obligation cash offer.
    Estimated market value
    $361,600
    Get a cash offer in 3 minutes
    Find out how much your home could sell for in as little as 3 minutes with a no-obligation cash offer.
    Estimated market value
    $361,600