Move right into this blank palette in the Village of Valleybrook. This beautiful 3 bedroom, 2.5 bath, move-in ready house was recently, impeccably renovated in bright, neutral tones. It is just waiting for your creative touch to make it the home of your dreams. Don’t miss out on this great opportunity to be a part of the academic and athletic, award-winning Garnet Valley School District. The second-from-the-end unit townhome is only steps away from a playground that is every child’s dream. As well as many open fields and a community pool and clubhouse for you and your children to get years of enjoyment. And after a fun day at the pool, you can spark up the grill on your spacious, secluded deck for a relaxing family cookout.
There are too many details and 2024 upgrades to the home to list, but here are a few highlights: Upgraded kitchen with new quartz countertops, lighting, sink, and refinished and repainted cabinets. All new carpeting. Renovated first-floor powder room. Newly painted throughout. All new PEX water lines. Cast iron sewage lines were replaced with PVC. New electric box and circuit breakers. New water heater. All new outlets, switches, covers, and registers. Beautiful shiplap accent wall in the dining room. All new interior doors throughout the house. New ceiling lights. New attic steps. New sump pump in the laundry room. Newly stained deck. Offering 1540 sq ft of living space plus a fully finished basement. The monthly HOA fee includes common area maintenance, trash removal, snow plowing, and access to the well-maintained community pool and clubhouse. The home is a short drive to multiple shopping centers and restaurants in PA and DE. Easy access to a commuter train to Center City Phila, to 1-95, and the Philadelphia International Airport. This home won’t be on the market long, so don’t wait! You can move in just in time to watch the professionally kept, plush, green grass and the most vibrant Japanese Maple tree in the front yard start blooming.
Sold for $370,000
$370,000
66 Bishop Dr, Aston, PA 19014
3beds
2,140sqft
Townhouse
Built in 1976
2,178 Square Feet Lot
$407,100 Zestimate®
$173/sqft
$2,852 Estimated rent
Home value
$407,100
$387,000 - $427,000
$2,852/mo
Zestimate® history
Owner options
List your home for rent
$2,852/mo
Rent Zestimate®
Find your next renter with Zillow Rental Manager. Plus, with online applications, you can quickly screen prospective tenants – for free.
$2,852/mo
Rent Zestimate®
Refinance and save
$2,763/mo
Est. payment
Refinancing to a lower rate could help reduce your monthly payments and save thousands over the life of the loan.
$2,763/mo
Est. payment
Explore your selling options
Work with a Zillow partner agent
Leverage their expertise and Zillow's premium Showcase listings to get your home seen by more buyers.
Get startedList with your own agent
Get your home in front of millions of buyers by listing it on Zillow.
Learn how to do itSell it yourself
Take full control of how buyers see your home on Zillow by listing For Sale by Owner (FSBO).
List your homeWhat's special
Impeccably renovatedCommunity poolOpen fields
Zillow last checked:
Listing updated:
Listed by:
Devon Martin 610-675-9761,
Long & Foster Real Estate, Inc.,
Co-Listing Agent: Christian Arabia 484-947-4655,
Long & Foster Real Estate, Inc.
Bought with:
Mary Koch, RB042512C
Century 21 Preferred
Source: Bright MLS,MLS#: PADE2062446
Facts & features
Interior
Bedrooms & bathrooms
- Bedrooms: 3
- Bathrooms: 3
- Full bathrooms: 2
- 1/2 bathrooms: 1
- Main level bathrooms: 1
Basement
- Area: 600
Heating
- Forced Air, Oil
Cooling
- Central Air, Electric
Appliances
- Included: Built-In Range, Dishwasher, Disposal, Electric Water Heater
- Laundry: In Basement
Features
- Attic, Breakfast Area, Built-in Features, Combination Kitchen/Dining, Dining Area, Eat-in Kitchen, Soaking Tub
- Flooring: Hardwood, Vinyl, Carpet, Wood
- Basement: Finished
- Has fireplace: No
Interior area
- Total structure area: 2,140
- Total interior livable area: 2,140 sqft
- Finished area above ground: 1,540
- Finished area below ground: 600
Property
Parking
- Parking features: Parking Lot
Accessibility
- Accessibility features: None
Features
- Levels: Two
- Stories: 2
- Patio & porch: Deck
- Exterior features: Lighting, Play Area, Sidewalks, Tennis Court(s), Street Lights
- Pool features: Community
Lot
- Size: 2,178 Square Feet
- Dimensions: 20.00 x 110.00
Details
- Additional structures: Above Grade, Below Grade
- Parcel number: 06000001866
- Zoning: RES
- Special conditions: Standard
Construction
Type & style
- Home type: Townhouse
- Architectural style: Colonial
- Property subtype: Townhouse
Materials
- Brick Front
- Foundation: Concrete Perimeter
Condition
- Excellent
- New construction: No
- Year built: 1976
Utilities & green energy
- Sewer: Public Sewer
- Water: Public
Community & HOA
Community
- Subdivision: Valleybrook
HOA
- Has HOA: Yes
- Amenities included: Basketball Court, Pool, Clubhouse, Tot Lots/Playground, Community Center
- Services included: Common Area Maintenance, Pool(s), Snow Removal, Trash, Sewer
- HOA fee: $255 monthly
- HOA name: VALLEYBROOK HOMEOWNERS ASSOC, INC
Location
- Region: Aston
- Municipality: CHESTER HEIGHTS BORO
Financial & listing details
- Price per square foot: $173/sqft
- Tax assessed value: $188,510
- Annual tax amount: $4,252
- Date on market: 3/13/2024
- Listing agreement: Exclusive Right To Sell
- Inclusions: Refrigerator, Stove, Washer / Dryer, Dehumidifier
- Ownership: Fee Simple
Price history
| Date | Event | Price |
|---|---|---|
| 4/4/2024 | Sold | $370,000+5.7%$173/sqft |
Source:  Bright MLS #PADE2062446 Report a problem Bright MLS #PADE2062446 Report a problem | ||
| 3/15/2024 | Pending sale | $350,000$164/sqft |
Source: Bright MLS #PADE2062446 Report a problem | ||
| 3/13/2024 | Listed for sale | $350,000$164/sqft |
Source: Bright MLS #PADE2062446 Report a problem | ||
Public tax history
| Year | Property taxes | Tax assessment |
|---|---|---|
| 2025 | $4,482 +4.7% | $188,510 |
| 2024 | $4,281 +2.4% | $188,510 |
| 2023 | $4,179 +1.6% | $188,510 |
| 2022 | $4,113 0% | $188,510 |
| 2021 | $4,113 +749.1% | $188,510 +112.5% |
| 2020 | $484 -85.9% | $88,700 |
| 2019 | $3,444 +1.3% | $88,700 |
| 2018 | $3,400 +598.5% | $88,700 |
| 2017 | $487 | $88,700 |
| 2016 | $487 | $88,700 |
| 2015 | $487 | $88,700 |
| 2014 | $487 +2.8% | $88,700 |
| 2013 | $474 +2.8% | $88,700 |
| 2012 | $461 +0.3% | $88,700 |
| 2011 | $459 +2% | $88,700 |
| 2010 | $450 +7.5% | $88,700 |
| 2009 | $419 | $88,700 |
| 2008 | $419 +8.3% | $88,700 |
| 2007 | $387 | $88,700 |
| 2006 | $387 -2% | $88,700 |
| 2005 | $395 | $88,700 |
| 2004 | $395 +8.5% | $88,700 |
| 2003 | $364 +7.9% | $88,700 |
| 2002 | $337 | $88,700 |
| 2000 | $337 | $88,700 |
Find assessor info on the county website
Neighborhood: 19014
Nearby homes
- $290,0002 bd3 ba1.5k sqft65 Bishop Dr, Aston, PA 19014Sold

- $360,6003 bd1 ba1.5k sqft67 Bishop Dr, Aston, PA 19014Off Market

- $314,4003 bd1 ba1.5k sqft64 Bishop Dr, Aston, PA 19014Off Market
- $360,0003 bd2 ba1.5k sqft63 Bishop Dr, Aston, PA 19014Sold
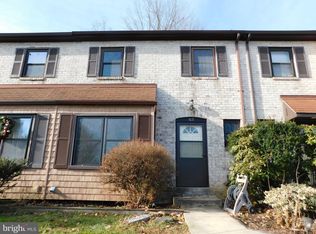
- $315,5002 bd2 ba1.5k sqft62 Bishop Dr, Aston, PA 19014Off Market
- $323,2003 bd1 ba1.5k sqft61 Bishop Dr, Aston, PA 19014Off Market
- $338,8002 bd3 ba1.5k sqft68 Bishop Dr, Aston, PA 19014Off Market
- $245,0002 bd1 ba1.5k sqft60 Bishop Dr, Aston, PA 19014Sold
Nearby schools
GreatSchools rating
- 10/10Garnet Valley El SchoolGrades: 3-5Distance: 2.6 mi
- 10/10Garnet Valley Middle SchoolGrades: 6-8Distance: 2.8 mi
- 10/10Garnet Valley High SchoolGrades: 9-12Distance: 2.4 mi
Schools provided by the listing agent
- District: Garnet Valley
Source: Bright MLS. This data may not be complete. We recommend contacting the local school district to confirm school assignments for this home.
Get a cash offer in 3 minutes
Find out how much your home could sell for in as little as 3 minutes with a no-obligation cash offer.
Estimated market value
$407,100
Get a cash offer in 3 minutes
Find out how much your home could sell for in as little as 3 minutes with a no-obligation cash offer.
Estimated market value
$407,100
- Pennsylvania
- Delaware County
- Aston
- 19014
- 66 Bishop Dr
Nearby cities
Nearby neighborhoods
Nearby zip codes
Other Aston Topics
