Welcome to this MOVE-IN-READY colonial in desirable Eggertsville! This well-maintained 2-owner home has been thoughtfully updated throughout. Recent improvements include a new patio door, garage door, fresh carpet, and paint. The kitchen and baths were remodeled and the roof was replaced in 2019. The kitchen added cherry cabs, quartz counters, tile b/s, SS appliances, Lam floor and new window. The first floor has a formal din, big living rm with WBF and a bright and spacious Fam rm. Upstairs you'll find 3 spacious bedrooms and a beautifully updated bath with tile walls. The full basement offers plenty of storage or future expansion. The mudroom, connects the garage to the house and provides added convenience. Step outside to a fully fenced yard with a stone patio and retractable awning—perfect for outdoor relaxation. The home features updated Pella windows and PEX plumbing. Furnace & HWT 2011. Updated sewer line to the street provides peace of mind. Don’t miss the chance to own this charming, turn-key property in a prime location!
Closed
$305,000
66 Bissell Dr, Amherst, NY 14226
3beds
1,610sqft
Single Family Residence
Built in 1946
7,405 Square Feet Lot
$325,600 Zestimate®
$189/sqft
$2,590 Estimated rent
Home value
$325,600
$300,000 - $355,000
$2,590/mo
Zestimate® history
Owner options
List your home for rent
$2,590/mo
Rent Zestimate®
Find your next renter with Zillow Rental Manager. Plus, with online applications, you can quickly screen prospective tenants – for free.
$2,590/mo
Rent Zestimate®
Refinance and save
$2,111/mo
Est. payment
Refinancing to a lower rate could help reduce your monthly payments and save thousands over the life of the loan.
$2,111/mo
Est. payment
Explore your selling options
Work with a Zillow partner agent
Leverage their expertise and Zillow's premium Showcase listings to get your home seen by more buyers.
Get startedList with your own agent
Get your home in front of millions of buyers by listing it on Zillow.
Learn how to do itSell it yourself
Take full control of how buyers see your home on Zillow by listing For Sale by Owner (FSBO).
List your homeWhat's special
Garage doorStone patioSpacious bedroomsFully fenced yardNew patio doorFull basementPex plumbing
Zillow last checked:
Listing updated:
Listed by:
Edward J McDermid lll 716-316-7994,
Gurney Becker & Bourne
Bought with:
Christian L Reitler, 10401290363
Gurney Becker & Bourne
Source: NYSAMLSs,MLS#: B1576064 Originating MLS: Buffalo
Originating MLS: BuffaloFacts & features
Interior
Bedrooms & bathrooms
- Bedrooms: 3
- Bathrooms: 2
- Full bathrooms: 1
- 1/2 bathrooms: 1
- Main level bathrooms: 1
Bedroom 1
- Level: Second
- Dimensions: 16.00 x 13.00
Bedroom 2
- Level: Second
- Dimensions: 11.00 x 12.00
Bedroom 3
- Level: Second
- Dimensions: 11.00 x 11.00
Basement
- Level: Basement
Dining room
- Level: First
- Dimensions: 11.00 x 13.00
Family room
- Level: First
- Dimensions: 20.00 x 12.00
Kitchen
- Level: First
- Dimensions: 10.00 x 13.00
Living room
- Level: First
- Dimensions: 21.00 x 12.00
Heating
- Gas
Cooling
- Central Air
Appliances
- Included: Dishwasher, Disposal, Gas Oven, Gas Range, Gas Water Heater, Microwave, Refrigerator
- Laundry: In Basement
Features
- Separate/Formal Dining Room, Separate/Formal Living Room, Granite Counters, Pantry, Sliding Glass Door(s), Skylights
- Flooring: Carpet, Hardwood, Laminate, Varies
- Doors: Sliding Doors
- Windows: Skylight(s), Thermal Windows
- Basement: Full,Sump Pump
- Number of fireplaces: 1
Interior area
- Total structure area: 1,610
- Total interior livable area: 1,610 sqft
Property
Parking
- Total spaces: 1
- Parking features: Attached, Garage
- Attached garage spaces: 1
Features
- Levels: Two
- Stories: 2
- Patio & porch: Patio
- Exterior features: Concrete Driveway, Fully Fenced, Patio
- Fencing: Full
Lot
- Size: 7,405 Square Feet
- Dimensions: 60 x 123
- Features: Rectangular, Rectangular Lot, Residential Lot
Details
- Additional structures: Shed(s), Storage
- Parcel number: 1422890677400006003000
- Special conditions: Standard
Construction
Type & style
- Home type: SingleFamily
- Architectural style: Colonial,Two Story
- Property subtype: Single Family Residence
Materials
- Brick, Vinyl Siding, Copper Plumbing
- Foundation: Poured
- Roof: Asphalt
Condition
- Resale
- Year built: 1946
Utilities & green energy
- Electric: Circuit Breakers
- Sewer: Connected
- Water: Connected, Public
- Utilities for property: Sewer Connected, Water Connected
Green energy
- Energy efficient items: HVAC, Windows
Community & HOA
Community
- Subdivision: Cleveland Park Terrace
Location
- Region: Amherst
Financial & listing details
- Price per square foot: $189/sqft
- Tax assessed value: $285,000
- Annual tax amount: $6,133
- Date on market: 11/6/2024
- Cumulative days on market: 21 days
- Listing terms: Cash,Conventional,FHA,VA Loan
Price history
| Date | Event | Price |
|---|---|---|
| 1/8/2025 | Sold | $305,000-1.6%$189/sqft |
Source:  NYSAMLSs #B1576064 Report a problem NYSAMLSs #B1576064 Report a problem | ||
| 12/1/2024 | Pending sale | $309,900$192/sqft |
Source: NYSAMLSs #B1576064 Report a problem | ||
| 11/6/2024 | Listed for sale | $309,900+302.5%$192/sqft |
Source: NYSAMLSs #B1576064 Report a problem | ||
| 4/3/1996 | Sold | $77,000$48/sqft |
Source: Public Record Report a problem | ||
Public tax history
| Year | Property taxes | Tax assessment |
|---|---|---|
| 2025 | -- | $285,000 |
| 2024 | -- | $285,000 +86.3% |
| 2023 | -- | $153,000 |
| 2022 | -- | $153,000 |
| 2021 | -- | $153,000 |
| 2020 | -- | $153,000 |
| 2019 | -- | $153,000 |
| 2018 | -- | $153,000 |
| 2017 | $6,396 +51.1% | $153,000 +22.4% |
| 2016 | $4,233 | $125,000 |
| 2015 | -- | $125,000 |
| 2014 | -- | $125,000 |
| 2013 | -- | $125,000 |
| 2012 | -- | $125,000 |
| 2011 | -- | $125,000 |
| 2010 | -- | $125,000 |
| 2009 | -- | $125,000 +25% |
| 2008 | -- | $100,000 |
| 2007 | -- | $100,000 |
| 2006 | -- | $100,000 |
| 2005 | -- | $100,000 +30.9% |
| 2004 | -- | $76,400 |
| 2003 | -- | $76,400 |
| 2002 | -- | $76,400 |
| 2001 | -- | $76,400 |
| 2000 | -- | $76,400 |
Find assessor info on the county website
Neighborhood: Eggertsville
Nearby homes
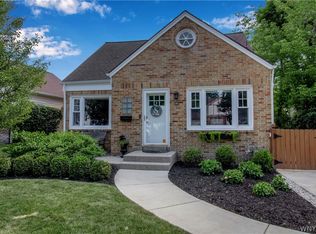
- $325,0003 bd2 ba1.5k sqft60 Bissell Dr, Amherst, NY 14226Sold
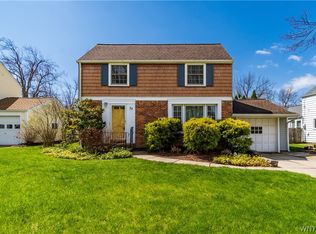
- $389,5003 bd2 ba1.5k sqft70 Bissell Dr, Amherst, NY 14226Off Market
- $356,4003 bd2 ba1.5k sqft299 Hendricks Blvd, Amherst, NY 14226Off Market

- $340,9005 bd2 ba1.6k sqft83 Rosedale Blvd, Amherst, NY 14226Off Market
- $269,7003 bd1 ba1.4k sqft54 Bissell Dr, Amherst, NY 14226Off Market
- $230,1003 bd1 ba1k sqft79 Rosedale Blvd, Amherst, NY 14226Off Market
- $390,9003 bd2 ba1.6k sqft285 Hendricks Blvd, Amherst, NY 14226Off Market
- $276,4003 bd1 ba1.1k sqft75 Rosedale Blvd, Amherst, NY 14226Off Market
Nearby schools
GreatSchools rating
- 6/10Windermere Blvd SchoolGrades: PK-5Distance: 0.6 mi
- 7/10Amherst Middle SchoolGrades: 6-8Distance: 1.2 mi
- 9/10Amherst Central High SchoolGrades: 9-12Distance: 0.9 mi
Schools provided by the listing agent
- District: Amherst
Source: NYSAMLSs. This data may not be complete. We recommend contacting the local school district to confirm school assignments for this home.
- New York
- Erie County
- Buffalo
- 14226
- Eggertsville
- 66 Bissell Dr
Nearby cities
Nearby neighborhoods
Nearby zip codes
Other Buffalo Topics
