Beautiful Brick 3 Bedroom on Over 1/2 Acre Country Setting Lot! Roof replaced 2019! Furnace 8 yrs. 200 AMP Breakers. Remodeled Full Bathroom. Some Newer Windows. New Front Door too! Absolute Move-in Condition! Large 20x12 Living Room Boasting Gorgeous Original Refinished Hardwood Floors w/ Big Front Picture Window & Mirrored Coat Closet! Just off Entry which houses a Beautiful Crystal Chandelier & Newer Front Door! Spacious 12x12 Eat-in Kitchen w/ Plenty of Wood Cabinets, Newer Flooring, All Appliances Included & Sliding Glass Door to HUGE Partially Fenced Backyard, perfect for pets! All Nice Sized Bedroom also w/ Original Refinished Hardwood Floors & Mirrored Closet Doors. Awesome 16x11 Game Room plus an Additional 13x11 Lower-Level Room w/ Closet which could be a Den, possible 4th Bedroom, Gym, Craft Room or whatever you prefer! Great Country Location in a Low Traffic Development minute to shopping, restaurants, entertainment, places of worship & so much more!!!
For sale
Price cut: $2.9K (9/16)
$240,000
66 Blair Rd, Eighty Four, PA 15330
3beds
1,625sqft
Single Family Residence
Built in 1959
0.52 Acres Lot
$239,100 Zestimate®
$148/sqft
$-- HOA
What's special
Some newer windowsAll appliances includedHuge partially fenced backyardBig front picture windowNewer flooringBeautiful crystal chandelierMirrored closet doors
- 56 days
- 1,190
- 68
Likely to sell faster than
Zillow last checked:
Listing updated:
Listed by:
Doreen Walters 724-941-1427,
REALTY ONE GROUP GOLD STANDARD 724-941-1427
Source: WPMLS,MLS#: 1766457 Originating MLS: West Penn Multi-List
Originating MLS: West Penn Multi-ListFacts & features
Interior
Bedrooms & bathrooms
- Bedrooms: 3
- Bathrooms: 2
- Full bathrooms: 1
- 1/2 bathrooms: 1
Primary bedroom
- Level: Main
- Dimensions: 13x12
Bedroom 2
- Level: Main
- Dimensions: 12x10
Family room
- Level: Lower
- Dimensions: 13x11
Game room
- Level: Lower
- Dimensions: 16x11
Kitchen
- Level: Main
- Dimensions: 12x12
Laundry
- Level: Lower
- Dimensions: 12x6
Living room
- Level: Main
- Dimensions: 20x12
Heating
- Forced Air, Gas
Cooling
- Central Air, Electric
Appliances
- Included: Some Electric Appliances, Dryer, Dishwasher, Disposal, Microwave, Refrigerator, Stove, Washer
Features
- Flooring: Hardwood, Laminate, Vinyl
- Basement: Finished,Interior Entry
Interior area
- Total structure area: 1,625
- Total interior livable area: 1,625 sqft
Video & virtual tour
Property
Parking
- Total spaces: 1
- Parking features: Built In
- Has attached garage: Yes
Features
- Levels: One
- Stories: 1
- Pool features: None
Lot
- Size: 0.52 Acres
- Dimensions: 95 x 233 x 94 x 243 =0.519
Details
- Parcel number: 5300010103002000
Construction
Type & style
- Home type: SingleFamily
- Architectural style: Colonial,Ranch
- Property subtype: Single Family Residence
Materials
- Brick
- Roof: Composition
Condition
- Resale
- Year built: 1959
Utilities & green energy
- Sewer: Public Sewer
- Water: Public
Community & HOA
Community
- Subdivision: Evanston Heights Sec A
Location
- Region: Eighty Four
Financial & listing details
- Price per square foot: $148/sqft
- Tax assessed value: $160,900
- Annual tax amount: $3,363
- Date on market: 7/24/2026
Estimated market value
$239,100
$227,000 - $251,000
$1,812/mo
Price history
| Date | Event | Price |
|---|---|---|
| 9/16/2026 | Price change | $240,000-1.2%$148/sqft |
Source:  WPMLS #1766457 Report a problem WPMLS #1766457 Report a problem | ||
| 9/1/2026 | Price change | $242,900-2.8%$149/sqft |
Source: WPMLS #1766457 Report a problem | ||
| 7/24/2026 | Listed for sale | $250,000+72.4%$154/sqft |
Source: WPMLS #1766457 Report a problem | ||
| 12/21/2018 | Sold | $145,000-3.3%$89/sqft |
Source: WPMLS #1345386 Report a problem | ||
| 12/9/2018 | Pending sale | $149,900$92/sqft |
Source: KELLER WILLIAMS REALTY #1345386 Report a problem | ||
| 11/1/2018 | Listed for sale | $149,900$92/sqft |
Source: KELLER WILLIAMS REALTY #1345386 Report a problem | ||
| 9/20/2018 | Pending sale | $149,900$92/sqft |
Source: Keller Williams Realty #1345386 Report a problem | ||
| 7/26/2018 | Price change | $149,900-6.3%$92/sqft |
Source: Keller Williams Realty #1345386 Report a problem | ||
| 6/26/2018 | Listed for sale | $160,000$98/sqft |
Source: KELLER WILLIAMS REALTY #1345386 Report a problem | ||
Public tax history
| Year | Property taxes | Tax assessment |
|---|---|---|
| 2026 | $3,363 +4% | $160,900 |
| 2025 | $3,234 +5.2% | $160,900 |
| 2024 | $3,073 | $160,900 |
| 2023 | $3,073 +4.9% | $160,900 |
| 2022 | $2,928 | $160,900 |
| 2021 | $2,928 +3.7% | $160,900 |
| 2020 | $2,824 +622.3% | $160,900 |
| 2018 | $391 +1316.6% | $160,900 |
| 2017 | $28 | $160,900 +1210.6% |
| 2016 | -- | $12,277 |
| 2015 | -- | $12,277 |
| 2014 | $306 | $12,277 |
| 2013 | $306 | $12,277 |
| 2012 | -- | $12,277 |
| 2011 | -- | $12,277 |
| 2010 | -- | $12,277 |
| 2009 | -- | $12,277 |
| 2008 | -- | $12,277 |
| 2007 | -- | $12,277 |
| 2006 | -- | $12,277 |
| 2005 | -- | $12,277 |
| 2004 | -- | $12,277 |
| 2003 | -- | $12,277 |
| 2002 | -- | $12,277 |
| 2000 | -- | $12,277 |
Find assessor info on the county website
Monthly payment
Est. payment
Payment breakdown
Explore the cost of this home by adjusting the details. Changes won't be saved.Climate risks
Neighborhood: 15330
Nearby schools
Schools provided by the listing agent
- District: Ringgold
Source: WPMLS. This data may not be complete. We recommend contacting the local school district to confirm school assignments for this home.
Similar homes
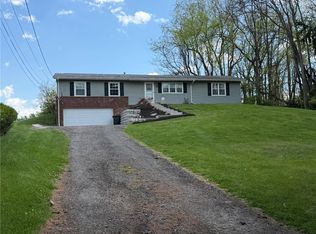
- $205,0003 bd2 ba1.2k sqft2 Vanceville Rd, Eighty Four, PA 15330For Sale
 MLS ID #1774480, John Adair. WPMLS
 - $240,0003 bd2 ba1.4k sqft1718 4th St, Monongahela, PA 15063For Sale
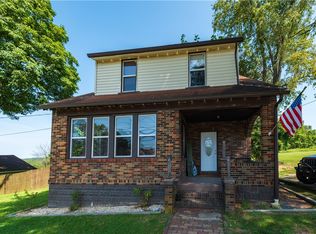 MLS ID #1773594, Devie Rollison. WPMLS
 - $324,9003 bd2 ba1.7k sqft180 Church Rd, Eighty Four, PA 15330For Sale
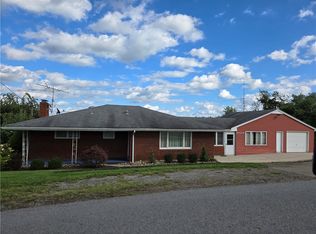 MLS ID #1771285, Monica Mikolay. WPMLS
 - $247,0003 bd2 ba1.4k sqft1094 Greenwood Dr, Pittsburgh, PA 15236For Sale
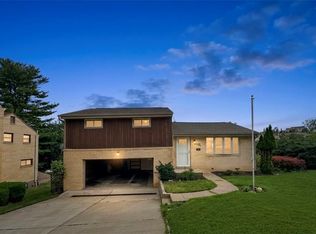 MLS ID #1758617, Tiffany Campbell. WPMLS
