Skip main navigation
For sale
  • $750,000

    66 Blooming Grove Ln, Houston, TX 77077

    4beds
    3,228sqft
    : 
    $5,534/mo
    Get pre-qualified
    Single Family Residence
    Built in 1997
    0.29 Acres Lot
    $721,900 Zestimate®
    $232/sqft
    $224/mo HOA

    What's special

    Sparkling poolCozy gas-log fireplaceSpacious backyardSpacious split floor planWelcoming entryElegant formal dining roomGranite countertops
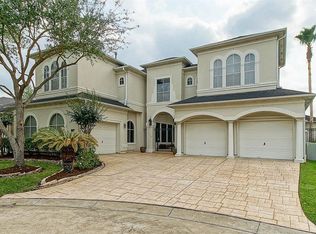
    This impressive 3,228 SF residence offers 4 bedrooms, a study/home office, 4.5 baths and a spacious split floor plan with soaring ceilings and generously sized rooms. A welcoming entry leads to an elegant formal dining room and expansive family room with a cozy gas-log fireplace. The island kitchen features granite countertops, abundant cabinetry and storage, plus a breakfast area overlooking the beautiful pool. The private primary retreat offers a spacious bath with dual vanities, jetted tub, separate shower and large closets with built-ins. Secondary bedrooms provide excellent privacy with en-suite baths. Enjoy a large utility room and a full bath with shower conveniently accessible for pool use. Outside, a covered patio, spacious backyard and sparkling pool create a wonderful setting for relaxing and entertaining. Ideally located in Houston's Energy Corridor with convenient access to shopping, dining and major thoroughfares.
    2 days
    169
    10

    Likely to sell faster than

    Zillow last checked:

    Listing updated:

    Listed by:

    Serena Chu TREC #0466132 832-282-1929,

    Keller Williams Realty Southwest

    Source: HAR,MLS#: 74795614MLS Logo

      Facts & features

      Interior

      Bedrooms & bathrooms
      • Bedrooms: 4
      • Bathrooms: 5
      • Full bathrooms: 4
      • 1/2 bathrooms: 1
      Rooms
      • Room types: Family Room, Utility Room
      Primary bedroom
      • Level: First
      • Area: 323
      • Dimensions: 19X17
      Bedroom
      • Level: First
      • Area: 154
      • Dimensions: 14X11
      Bedroom
      • Level: First
      • Area: 168
      • Dimensions: 12X14
      Bedroom
      • Level: First
      • Area: 156
      • Dimensions: 12X13
      Other
      • Level: First
      • Area: 165
      • Dimensions: 15X11
      Breakfast
      • Level: First
      • Area: 187
      • Dimensions: 11X17
      Dining room
      • Level: First
      • Area: 143
      • Dimensions: 13X11
      Family room
      • Level: First
      • Area: 437
      • Dimensions: 23X19
      Kitchen
      • Level: First
      • Area: 221
      • Dimensions: 13X17
      Utility room
      • Level: First
      • Area: 99
      • Dimensions: 9X11
      Heating
      • Natural Gas
      Cooling
      • Ceiling Fan(s), Electric
      Appliances
      • Included: Disposal, Electric Oven, Microwave, Gas Cooktop, Dishwasher
      • Laundry: Electric Dryer Hookup, Gas Dryer Hookup, Washer Hookup
      Features
      • Flooring: Laminate, Tile
      • Number of fireplaces: 1
      • Fireplace features: Wood Burning
      Interior area
      • Total structure area: 3,228
      • Total interior livable area: 3,228 sqft

      Property

      Parking
      • Total spaces: 2
      • Parking features: Electric Gate, Attached
      • Attached garage spaces: 2
      Features
      • Stories: 1
      • Patio & porch: Porch
      • Exterior features: Sprinkler System
      • Has private pool: Yes
      • Pool features: In Ground
      • Has spa: Yes
      • Fencing: Back Yard
      Lot
      • Size: 0.29 Acres
      • Features: Subdivided, 0 Up To 1/4 Acre
      Details
      • Parcel number: 1186350010003

      Construction

      Type & style
      • Home type: SingleFamily
      • Architectural style: Traditional
      • Property subtype: Single Family Residence
      Materials
      • Stucco
      • Foundation: Slab
      • Roof: Composition
      Condition
      • New construction: No
      • Year built: 1997

      Utilities & green energy

      • Sewer: Public Sewer
      • Water: Public

      Community & HOA

      Community
      • Subdivision: Parkway Villages Sec 09
      HOA
      • Has HOA: Yes
      • HOA fee: $2,692 annually
      Location
      • Region: Houston

      Financial & listing details

      • Price per square foot: $232/sqft
      • Tax assessed value: $619,429
      • Annual tax amount: $13,164
      • Date on market: 8/29/2026
      • Listing terms: Cash,Conventional,FHA

        Estimated market value

        $721,900

        $686,000 - $758,000

        $4,989/mo

        Price history

        DateEventPrice
        8/29/2026Listed for sale$750,000+7.3%$232/sqft
        Source: HAR #74795614 Report a problem
        4/2/2025Listing removed$4,500$1/sqft
        Source: HAR #33321282 Report a problem
        2/19/2025Listed for rent$4,500-6.3%$1/sqft
        Source: HAR #33321282 Report a problem
        4/19/2024Listing removed--
        Source: HAR #43431426 Report a problem
        4/2/2024Listed for rent$4,800-12.7%$1/sqft
        Source: HAR #43431426 Report a problem
        1/18/2024Listing removed--
        Source: HAR #45521725 Report a problem
        12/8/2023Listed for rent$5,500+12.2%$2/sqft
        Source: HAR #45521725 Report a problem
        2/11/2023Listing removed--
        Source: HAR Report a problem
        2/7/2023Price change$4,900-2%$2/sqft
        Source: HAR Report a problem
        1/2/2023Price change$5,000-9.1%$2/sqft
        Source: HAR Report a problem
        11/8/2022Listed for rent$5,500+22.2%$2/sqft
        Source: Zillow Rental Network_1 #76823897 Report a problem
        11/18/2019Listing removed$4,500$1/sqft
        Source: Soho USA Realty LLC #7278009 Report a problem
        11/16/2019Listing removed$699,000$217/sqft
        Source: Soho USA Realty LLC #96912438 Report a problem
        11/1/2019Price change$699,000-2.8%$217/sqft
        Source: Soho USA Realty LLC #96912438 Report a problem
        10/25/2019Price change$719,000-2.2%$223/sqft
        Source: Soho USA Realty LLC #96912438 Report a problem
        10/17/2019Listed for sale$735,000$228/sqft
        Source: Soho USA Realty LLC #96912438 Report a problem
        9/10/2019Price change$4,500-9.8%$1/sqft
        Source: Soho USA Realty LLC #7278009 Report a problem
        9/9/2019Listing removed$735,000$228/sqft
        Source: Soho USA Realty LLC #96912438 Report a problem
        8/24/2019Price change$735,000-1.3%$228/sqft
        Source: Soho USA Realty LLC #96912438 Report a problem
        8/2/2019Listed for sale$745,000$231/sqft
        Source: Soho USA Realty LLC #96912438 Report a problem
        7/1/2019Price change$4,990-0.2%$2/sqft
        Source: Soho USA Realty LLC #7278009 Report a problem
        6/28/2019Listing removed$745,000$231/sqft
        Source: Soho USA Realty LLC #96912438 Report a problem
        6/15/2019Listed for rent$5,000-3.8%$2/sqft
        Source: Soho USA Realty LLC #73773321 Report a problem
        5/14/2019Listing removed$5,200$2/sqft
        Source: Soho USA Realty LLC #73773321 Report a problem
        5/10/2019Listed for rent$5,200$2/sqft
        Source: Soho USA Realty LLC #73773321 Report a problem

        Public tax history

        YearProperty taxesTax assessment
        2025$13,164 +0.6%$619,429 -1%
        2024$13,088 +7.3%$625,536 +3.4%
        2023$12,194 -11%$605,222 -9.2%
        2022$13,702 $666,486 +26.4%
        2021-- $527,480 -16.5%
        2020$15,160 -0.9%$631,845
        2019$15,301 -9.3%$631,845 -5.4%
        2018$16,876 $668,000
        2017$16,876 -0.1%$668,000
        2016$16,891 +131.3%$668,000 -11%
        2015$7,301 $750,731 +19.7%
        2014$7,301 $627,173 +29.6%
        2013-- $483,972 +13.6%
        2012-- $426,129
        2011-- $426,129
        2010-- $426,129 -5.3%
        2009-- $450,000 -7.7%
        2007-- $487,343 +27.2%
        2006-- $383,000
        2005-- $383,000 -7.2%
        2004-- $412,600
        2003-- $412,600
        2002-- $412,600 +1.7%
        2001-- $405,900
        2000-- $405,900
        Find assessor info on the county website

        Monthly payment

        Est. payment

        Payment breakdown

        Explore the cost of this home by adjusting the details. Changes won't be saved.
        All calculations are estimates and provided by Zillow, Inc. for informational purposes only. Actual amounts may vary.
        HOA fees may include property taxes on listings classified as Co-Ops. Contact the listing agent and/or owner for fee details.
        See how much you could borrow to make a competitive offer.

        Climate risks

        Neighborhood: Eldridge - West Oaks

        Getting around

        56 / 100
        Somewhat Walkable
        32 / 100
        Some Transit
        58 / 100
        Bikeable

        Nearby schools

        GreatSchools rating
        Schools provided by the listing agent
        • Elementary: Bush Elementary School (Houston)
        • Middle: West Briar Middle School
        • High: Westside High School

        Source: HAR. This data may not be complete. We recommend contacting the local school district to confirm school assignments for this home.

        A local agent can set up tours, give advice and negotiate with sellers.

        Browse local experts