2003 Custom Luxury Rebuild. Built brand new from the Ground Up. Upon entering the grand entrance of this gorgeous home you will see wide open spaces, high ceilings, lots of light w/ beautiful windows, an oversized staircase leading to the 2nd floor, attention to detail & beautiful red oak flooring throughout. 1st floor features formal LR w/ oversized picture window & custom trim & baseboard, a formal DR w/an arched doorway, beautiful tray ceiling w/ caufered molding, wainscoting, & an inlay floor design. Kitchen features granite countertops & custom wood cabinets, tile backsplash, breakfast bar, SS appliances, & separate dining area. Sliders from kitchen lead to backyard patio. FR off kitchen has cathedral ceilings w/ 2 skylights, fireplace, recessed lights, & another set of sliders to backyard patio. Half bath off FR. A side entry foyer off the FR leads to the full basement w/ 8' ceilings & a temperature controlled wine cellar. All BRs are on 2nd level w /laundry. There are 3 nice size BRs & an office w/ a full bath on one side of the staircase. On the other side is a magnificent primary BR suite w/ 11' tray ceiling, & 2 walk-in closets & recessed lighting. Primary BR suite has a jacuzzi tub, separate shower stall w/ custom tile & an oversized vanity. The upper hallway opens to the family room below. Great home for entertaining & relaxing after a long day at work. There is a town lake for swimming & fishing, golf course, & bike/pedestrian walking path. Easy commute to NYC!
Active
Price cut: $90K (8/12)
$989,000
66 Boulevard, Pequannock Twp., NJ 07440
4beds
2,886sqft
Single Family Residence
Built in 1926
0.25 Acres Lot
$-- Zestimate®
$343/sqft
$-- HOA
What's special
High ceilingsRecessed lightsRecessed lightingOversized vanityInlay floor designTemperature controlled wine cellarSeparate dining area
- 76 days
- 1,537
- 46
Zillow last checked:
Listing updated:
Listed by:
Melissa Florance-lynch 973-809-4401,
Realty Executives Exceptional
Source: GSMLS,MLS#: 4038033
Facts & features
Interior
Bedrooms & bathrooms
- Bedrooms: 4
- Bathrooms: 3
- Full bathrooms: 2
- 1/2 bathrooms: 1
Primary bedroom
- Description: Full Bath, Walk-In Closet
Bedroom 1
- Level: Second
- Area: 378
- Dimensions: 21 x 18
Bedroom 2
- Level: Second
- Area: 192
- Dimensions: 16 x 12
Bedroom 3
- Level: Second
- Area: 176
- Dimensions: 16 x 11
Bedroom 4
- Level: Second
- Area: 154
- Dimensions: 14 x 11
Primary bathroom
- Features: Stall Shower
Dining room
- Features: Formal Dining Room
- Level: First
- Area: 198
- Dimensions: 18 x 11
Family room
- Level: First
- Area: 294
- Dimensions: 21 x 14
Kitchen
- Features: Kitchen Island, Eat-in Kitchen, Separate Dining Area
- Level: First
- Area: 132
- Dimensions: 12 x 11
Living room
- Level: First
- Area: 406
- Dimensions: 29 x 14
Heating
- 2 Units, Forced Air, Zoned, Natural Gas
Cooling
- 2 Units, Central Air, Zoned
Appliances
- Included: Carbon Monoxide Detector, Central Vacuum, Dishwasher, Dryer, Kitchen Exhaust Fan, Range/Oven-Gas, Refrigerator, Self Cleaning Oven, Washer, Gas Water Heater
- Laundry: Level 2
Features
- Central Vacuum, Breakfast, Office, Bathroom
- Flooring: Tile, Wood
- Windows: Thermal Windows/Doors, Skylight(s)
- Basement: Yes,Full,Unfinished
- Number of fireplaces: 1
- Fireplace features: Family Room, Wood Burning
Interior area
- Total structure area: 2,886
- Total interior livable area: 2,886 sqft
Property
Parking
- Total spaces: 6
- Parking features: 2 Car Width, Additional Parking, Asphalt
- Attached garage spaces: 2
- Uncovered spaces: 6
Features
- Patio & porch: Patio
- Exterior features: Sidewalk, Underground Lawn Sprinkler
- Has spa: Yes
- Spa features: Bath
Lot
- Size: 0.25 Acres
- Dimensions: 75 x 145
- Features: Level
Details
- Parcel number: 2331040010000000280000
- Zoning description: R-9
Construction
Type & style
- Home type: SingleFamily
- Architectural style: Colonial
- Property subtype: Single Family Residence
Materials
- Stucco, Vinyl Siding
- Roof: Asphalt Shingle
Condition
- Year built: 1926
- Major remodel year: 2003
Utilities & green energy
- Gas: Gas-Natural
- Sewer: Septic Tank
- Water: Public
- Utilities for property: Electricity Connected, Natural Gas Connected, Cable Available, Garbage Extra Charge
Community & HOA
Community
- Security: Carbon Monoxide Detector
- Subdivision: Pequannock
Location
- Region: Pequannock
Financial & listing details
- Price per square foot: $343/sqft
- Tax assessed value: $648,400
- Annual tax amount: $11,787
- Date on market: 7/10/2026
- Exclusions: Chandelier in DR. Woodburning furnace in basement. Wine refrigerator
- Ownership type: Fee Simple
- Electric utility on property: Yes
Estimated market value
Not available
Estimated sales range
Not available
Not available
Price history
| Date | Event | Price |
|---|---|---|
| 8/12/2026 | Price change | $989,000-8.3%$343/sqft |
Source:  NJMLS #26024721 Report a problem NJMLS #26024721 Report a problem | ||
| 7/2/2026 | Listed for sale | $1,079,000+499.4%$374/sqft |
Source: NJMLS #26024721 Report a problem | ||
| 11/9/2000 | Sold | $180,000+11.8%$62/sqft |
Source: Public Record Report a problem | ||
| 9/8/1998 | Sold | $161,000$56/sqft |
Source: Public Record Report a problem | ||
Public tax history
| Year | Property taxes | Tax assessment |
|---|---|---|
| 2025 | $11,698 +4.3% | $641,000 +4.3% |
| 2024 | $11,211 +1.1% | $614,300 +1.8% |
| 2023 | $11,094 -0.2% | $603,600 +38.2% |
| 2022 | $11,117 +1.9% | $436,800 |
| 2021 | $10,907 +4.7% | $436,800 |
| 2020 | $10,418 +3.9% | $436,800 |
| 2019 | $10,025 +3.3% | $436,800 |
| 2018 | $9,701 +3.3% | $436,800 |
| 2017 | $9,396 +0.5% | $436,800 |
| 2016 | $9,352 +2.4% | $436,800 |
| 2015 | $9,129 +0.7% | $436,800 |
| 2014 | $9,064 -1.3% | $436,800 |
| 2013 | $9,182 -2.3% | $436,800 |
| 2012 | $9,397 +0.8% | $436,800 -19.7% |
| 2011 | $9,326 +2.9% | $544,100 |
| 2010 | $9,059 +2.8% | $544,100 |
| 2009 | $8,814 | $544,100 |
| 2008 | -- | $544,100 |
| 2007 | -- | $544,100 |
| 2006 | -- | $544,100 +271.4% |
| 2005 | -- | $146,500 |
| 2004 | -- | $146,500 |
| 2003 | -- | $146,500 |
Find assessor info on the county website
Monthly payment
Est. payment
Payment breakdown
Explore the cost of this home by adjusting the details. Changes won't be saved.Climate risks
Neighborhood: 07440
Nearby schools
Schools provided by the listing agent
- Middle: Pequannock
- High: Pequannock
Source: GSMLS. This data may not be complete. We recommend contacting the local school district to confirm school assignments for this home.
Similar homes
- $999,9994 bd4 ba3.2k sqft70 Farmingdale Rd, Wayne Twp., NJ 07470For Sale
 MLS ID #4048394, James Conticello, Keller Williams City Life Realty. GSMLS
 - $950,0004 bd3 ba3.2k sqft4 High Mountain Trl, Lincoln Park Boro, NJ 07035For Sale
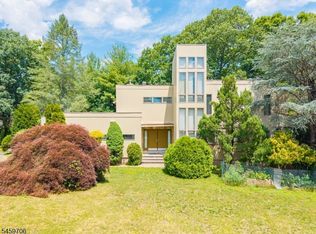 MLS ID #4051896, Nicholas Walsh, Re/Max Select. GSMLS
 - $849,9003 bd3 ba2k sqft42 Randolph St, Lincoln Park Boro, NJ 07035For Sale
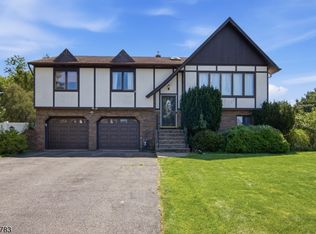 MLS ID #4050239, Sandra Oliveira, New And Modern Group. GSMLS
 - $874,7004 bd3 ba2.4k sqft88 Mathews Ave, Riverdale Boro, NJ 07457For Sale
 MLS ID #4048902, Tina Cali, C-21 Gemini, Llc.. GSMLS
