OFFER ACCEPTED - OPEN HOUSE CANCELED 5/19/24 Welcome to 66 Bow St in Carver! This stunning colonial home sits on a spacious one-acre lot in a peaceful neighborhood. The first floor of the house features a beautiful kitchen that opens up to a bright and cozy living room with a fireplace feature wall. You can also access the back deck and patio from the living room. The first floor also includes a formal dining room, family room, and a half bathroom with laundry hookups. Upstairs, you'll find four spacious bedrooms and two full bathrooms. The finished basement provides ample space for a home gym or an additional play area, and it also has access to the two-car garage, which provides plenty of extra storage space. The surrounding area offers local schools, parks, and convenient access to the Plymouth Waterfront and Colony Place shopping. Additionally, the location of 66 Bow St. is perfect as it is near Rte. 3, 44, and 495.
Sold for $675,000
$675,000
66 Bow St, Carver, MA 02330
4beds
1,940sqft
Single Family Residence
Built in 1985
0.95 Acres Lot
$718,500 Zestimate®
$348/sqft
$3,833 Estimated rent
Home value
$718,500
$683,000 - $754,000
$3,833/mo
Zestimate® history
Owner options
List your home for rent
$3,833/mo
Rent Zestimate®
Find your next renter with Zillow Rental Manager. Plus, with online applications, you can quickly screen prospective tenants – for free.
$3,833/mo
Rent Zestimate®
Refinance and save
$4,422/mo
Est. payment
Refinancing to a lower rate could help reduce your monthly payments and save thousands over the life of the loan.
$4,422/mo
Est. payment
Explore your selling options
Work with a Zillow partner agent
Leverage their expertise and Zillow's premium Showcase listings to get your home seen by more buyers.
Get startedList with your own agent
Get your home in front of millions of buyers by listing it on Zillow.
Learn how to do itSell it yourself
Take full control of how buyers see your home on Zillow by listing For Sale by Owner (FSBO).
List your homeWhat's special
Zillow last checked:
Listing updated:
Listed by:
John Joyce 781-706-6977,
Coldwell Banker Realty - Plymouth 508-746-0051,
Michael Mulligan 508-317-8555
Bought with:
Patricia Nemes
Century 21 Tassinari & Assoc.
Source: MLS PIN,MLS#: 73238894
Facts & features
Interior
Bedrooms & bathrooms
- Bedrooms: 4
- Bathrooms: 3
- Full bathrooms: 2
- 1/2 bathrooms: 1
Primary bedroom
- Features: Bathroom - 3/4, Closet, Flooring - Wall to Wall Carpet
- Level: Second
- Area: 168
- Dimensions: 14 x 12
Bedroom 2
- Features: Walk-In Closet(s), Flooring - Wall to Wall Carpet
- Level: Second
- Area: 154
- Dimensions: 14 x 11
Bedroom 3
- Features: Closet, Flooring - Wall to Wall Carpet
- Level: Second
- Area: 140
- Dimensions: 14 x 10
Bedroom 4
- Features: Closet, Flooring - Wall to Wall Carpet
- Level: Second
- Area: 132
- Dimensions: 12 x 11
Bathroom 1
- Features: Bathroom - Half, Flooring - Stone/Ceramic Tile, Dryer Hookup - Electric, Washer Hookup
- Level: First
- Area: 72
- Dimensions: 12 x 6
Bathroom 2
- Features: Bathroom - 3/4, Bathroom - Tiled With Shower Stall
- Level: Second
- Area: 24
- Dimensions: 6 x 4
Bathroom 3
- Features: Bathroom - Full, Bathroom - With Tub, Skylight, Closet - Linen, Flooring - Stone/Ceramic Tile
- Level: Second
- Area: 56
- Dimensions: 8 x 7
Dining room
- Features: Flooring - Hardwood, Window(s) - Picture, French Doors, Crown Molding, Pocket Door
- Level: First
- Area: 121
- Dimensions: 11 x 11
Family room
- Features: Flooring - Wall to Wall Carpet, Window(s) - Picture
- Level: First
- Area: 187
- Dimensions: 17 x 11
Kitchen
- Features: Flooring - Stone/Ceramic Tile, Countertops - Stone/Granite/Solid, Recessed Lighting, Stainless Steel Appliances
- Level: First
- Area: 198
- Dimensions: 18 x 11
Living room
- Features: Flooring - Hardwood, Window(s) - Picture, Exterior Access, Slider, Crown Molding
- Level: First
- Area: 247
- Dimensions: 19 x 13
Heating
- Baseboard, Oil
Cooling
- None
Appliances
- Included: Water Heater, Range, Dishwasher, Microwave, ENERGY STAR Qualified Refrigerator, ENERGY STAR Qualified Dryer, ENERGY STAR Qualified Dishwasher, ENERGY STAR Qualified Washer, Plumbed For Ice Maker
- Laundry: First Floor, Electric Dryer Hookup, Washer Hookup
Features
- Walk-up Attic
- Flooring: Wood, Tile, Carpet, Hardwood
- Doors: Insulated Doors, Storm Door(s), French Doors
- Windows: Insulated Windows
- Basement: Full,Finished,Garage Access
- Number of fireplaces: 1
- Fireplace features: Living Room
Interior area
- Total structure area: 1,940
- Total interior livable area: 1,940 sqft
Property
Parking
- Total spaces: 8
- Parking features: Under, Paved Drive, Off Street, Paved
- Attached garage spaces: 2
- Uncovered spaces: 6
Accessibility
- Accessibility features: No
Features
- Patio & porch: Deck - Wood, Patio
- Exterior features: Deck - Wood, Patio, Rain Gutters, Sprinkler System
Lot
- Size: 0.95 Acres
- Features: Wooded, Underground Storage Tank
Details
- Parcel number: M:111 P:102,992636
- Zoning: RA
Construction
Type & style
- Home type: SingleFamily
- Architectural style: Colonial
- Property subtype: Single Family Residence
Materials
- Frame
- Foundation: Concrete Perimeter
- Roof: Shingle
Condition
- Year built: 1985
Utilities & green energy
- Electric: 200+ Amp Service
- Sewer: Private Sewer
- Water: Private
- Utilities for property: for Electric Range, for Electric Dryer, Washer Hookup, Icemaker Connection
Community & HOA
Community
- Features: Shopping, Park, Golf, House of Worship, Public School
- Security: Security System
HOA
- Has HOA: No
Location
- Region: Carver
Financial & listing details
- Price per square foot: $348/sqft
- Tax assessed value: $491,400
- Annual tax amount: $6,963
- Date on market: 1/18/2026
Price history
| Date | Event | Price |
|---|---|---|
| 6/20/2024 | Sold | $675,000+3.8%$348/sqft |
Source: MLS PIN #73238894 Report a problem | ||
| 5/20/2024 | Contingent | $650,000$335/sqft |
Source: MLS PIN #73238894 Report a problem | ||
| 5/16/2024 | Listed for sale | $650,000+4.8%$335/sqft |
Source: MLS PIN #73238894 Report a problem | ||
| 8/1/2022 | Sold | $620,000+12.9%$320/sqft |
Source: MLS PIN #73000872 Report a problem | ||
| 6/21/2022 | Listed for sale | $549,000+40.8%$283/sqft |
Source: MLS PIN #73000872 Report a problem | ||
| 6/24/2004 | Sold | $390,000+88.4%$201/sqft |
Source: Public Record Report a problem | ||
| 9/19/1996 | Sold | $207,000$107/sqft |
Source: Public Record Report a problem | ||
Public tax history
| Year | Property taxes | Tax assessment |
|---|---|---|
| 2025 | $7,677 +10.3% | $553,500 +12.6% |
| 2024 | $6,963 +3% | $491,400 +6.1% |
| 2023 | $6,760 +5.8% | $463,300 +15.9% |
| 2022 | $6,389 +0.9% | $399,800 +7% |
| 2021 | $6,332 +4.9% | $373,800 +6.4% |
| 2020 | $6,037 +2.7% | $351,200 +1.9% |
| 2019 | $5,879 +4% | $344,800 +7.5% |
| 2018 | $5,652 +3.6% | $320,600 +4% |
| 2017 | $5,456 +8.6% | $308,400 +4.6% |
| 2016 | $5,022 | $294,900 |
Find assessor info on the county website
Neighborhood: 02330
Nearby homes
- $814,2004 bd3 ba2.2k sqft68 Bow St, Carver, MA 02330Off Market
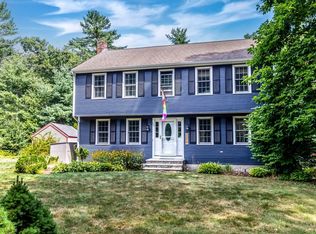
- $778,7004 bd3 ba2.8k sqft64 Bow St, Carver, MA 02330Off Market
- $759,9005 bd3 ba3k sqft63 Bow St, Carver, MA 02330Sold

- $712,2004 bd3 ba2.2k sqft7 Bow St, Carver, MA 02330Off Market
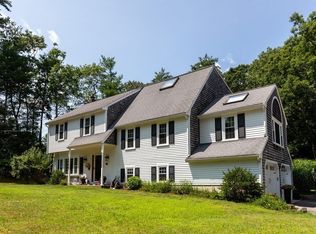
- $---- bd-- ba-- sqft11 Bow St, Carver, MA 02330Off Market
- $759,3004 bd2 ba2.9k sqft62 Bow St, Carver, MA 02330Off Market
- $766,9004 bd2 ba2.3k sqft5 Bow St, Carver, MA 02330Off Market
- $637,8003 bd1 ba1.9k sqft13 Bow St, Carver, MA 02330Off Market
Nearby schools
GreatSchools rating
- 6/10Carver Elementary SchoolGrades: PK-5Distance: 1.9 mi
- 4/10Carver Middle/High SchoolGrades: 6-12Distance: 1.1 mi
Schools provided by the listing agent
- Elementary: Carver Elem.
- Middle: Cmhs
- High: Cmhs
Source: MLS PIN. This data may not be complete. We recommend contacting the local school district to confirm school assignments for this home.
Get a cash offer in 3 minutes
Find out how much your home could sell for in as little as 3 minutes with a no-obligation cash offer.
Estimated market value
$718,500
Get a cash offer in 3 minutes
Find out how much your home could sell for in as little as 3 minutes with a no-obligation cash offer.
Estimated market value
$718,500
