Skip main navigation
Sold for $322,000
  • $322,000

    66 Bramblewood Dr, Ocean Pines, MD 21811

    3beds
    1,200sqft
    Single Family Residence
    Built in 1984
    9,750 Square Feet Lot
    $333,300 Zestimate®
    $268/sqft
    $2,224 Estimated rent

    Home value

    $333,300

    $300,000 - $370,000

    $2,224/mo

    Zestimate® history
    Loading
    Loading...

    Owner options

    List your home for rent

    $2,224/mo

    Rent Zestimate®

    Find your next renter with Zillow Rental Manager. Plus, with online applications, you can quickly screen prospective tenants – for free.

    Learn more

    $2,224/mo

    Rent Zestimate®

    Refinance and save

    $2,777/mo

    Est. payment

    Refinancing to a lower rate could help reduce your monthly payments and save thousands over the life of the loan.

    See today's rates

    $2,777/mo

    Est. payment

    Explore your selling options

    Work with a Zillow partner agent

    Leverage their expertise and Zillow's premium Showcase listings to get your home seen by more buyers.

    Get started

    List with your own agent

    Get your home in front of millions of buyers by listing it on Zillow.

    Learn how to do it

    Sell it yourself

    Take full control of how buyers see your home on Zillow by listing For Sale by Owner (FSBO).

    List your home

    What's special

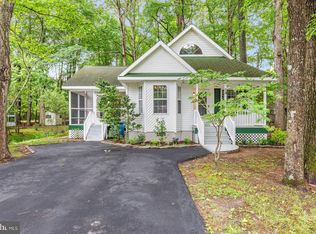
    This Ranch Home is very convenient to the North Entrance of Ocean Pines, and is just a few steps from Whisper Park! All spruced up and ready for you! Fresh interior Paint, Brand new carpet and Luxury Vinyl Plank flooring. New Roof in 2023. Extra large Primary Bedroom. Enjoy the outdoors on the large covered Front Porch with swing, on the Rear Deck or the Screened Porch brightened by 2 skylights! Located in the Award Winning Ocean Pines community!

    Zillow last checked:

    Listing updated:

    Listed by:

    Debbie E Hileman 410-208-9200,

    Hileman Real Estate-Berlin

    Bought with:

    Norma Ascencio, 680391

    Keller Williams Gateway LLC

    Source: Bright MLS,MLS#: MDWO2024278MLS Logo

    Facts & features

    Interior

    Bedrooms & bathrooms
    • Bedrooms: 3
    • Bathrooms: 2
    • Full bathrooms: 2
    • Main level bathrooms: 2
    • Main level bedrooms: 3
    Basement
    • Area: 0
    Heating
    • Heat Pump, Electric
    Cooling
    • Central Air, Ceiling Fan(s), Heat Pump, Electric
    Appliances
    • Included: Dishwasher, Disposal, Dryer, Ice Maker, Self Cleaning Oven, Oven/Range - Electric, Refrigerator, Washer, Water Heater, Electric Water Heater
    • Laundry: Has Laundry, Dryer In Unit, Washer In Unit
    Features
    • Attic, Bathroom - Tub Shower, Breakfast Area, Ceiling Fan(s), Chair Railings, Combination Kitchen/Dining, Dining Area, Entry Level Bedroom, Pantry, Primary Bath(s), Dry Wall
    • Flooring: Carpet, Luxury Vinyl, Vinyl
    • Doors: Storm Door(s)
    • Windows: Double Hung, Skylight(s), Storm Window(s), Insulated Windows, Wood Frames
    • Has basement: No
    • Has fireplace: No
    Interior area
    • Total structure area: 1,200
    • Total interior livable area: 1,200 sqft
    • Finished area above ground: 1,200
    • Finished area below ground: 0

    Property

    Parking
    • Total spaces: 4
    • Parking features: Asphalt, Private, Driveway
    • Uncovered spaces: 4
    Accessibility
    • Accessibility features: 2+ Access Exits
    Features
    • Levels: One
    • Stories: 1
    • Patio & porch: Porch, Screened
    • Pool features: Community
    • Has view: Yes
    • View description: Garden, Street, Trees/Woods
    • Frontage type: Road Frontage
    • Frontage length: Road Frontage: 130
    Lot
    • Size: 9,750 sqft
    • Features: Backs - Open Common Area, Backs - Parkland, Corner Lot, Front Yard, Rear Yard, Wooded
    Details
    • Additional structures: Above Grade, Below Grade, Outbuilding
    • Parcel number: 2403045455
    • Zoning: R-2
    • Special conditions: Standard

    Construction

    Type & style
    • Home type: SingleFamily
    • Architectural style: Ranch/Rambler
    • Property subtype: Single Family Residence
    Materials
    • T-1-11, Shake Siding
    • Foundation: Block, Crawl Space
    • Roof: Architectural Shingle
    Condition
    • New construction: No
    • Year built: 1984

    Utilities & green energy

    • Electric: Circuit Breakers
    • Sewer: Public Sewer
    • Water: Public
    • Utilities for property: Underground Utilities, Cable Available, Natural Gas Available, Phone Available, Cable

    Community & neighborhood

    Security
    • Security features: Main Entrance Lock
    Community
    • Community features: Pool
    Location
    • Region: Ocean Pines
    • Subdivision: Ocean Pines - Bramblewood

    HOA & financial

    HOA
    • Has HOA: Yes
    • HOA fee: $850 annually
    • Amenities included: Bar/Lounge, Baseball Field, Basketball Court, Beach Access, Beach Club, Bike Trail, Boat Dock/Slip, Boat Ramp, Cable TV, Clubhouse, Common Grounds, Community Center, Dining Rooms, Dog Park, Gift Shop, Golf Club, Golf Course, Golf Course Membership Available, Jogging Path, Lake, Library, Marina/Marina Club, Meeting Room, Non-Lake Recreational Area, Party Room, Picnic Area, Pier/Dock, Indoor Pool, Pool, Pool Mem Avail, Putting Green, Racquetball, Recreation Facilities, Retirement Community, Security, Soccer Field, Tennis Court(s), Tot Lots/Playground, Water/Lake Privileges
    • Services included: Common Area Maintenance, Management, Reserve Funds, Road Maintenance, Snow Removal
    • Association name: OCEAN PINES ASSOCIATION

    Other

    Other facts
    • Listing agreement: Exclusive Right To Sell
    • Ownership: Fee Simple
    • Road surface type: Paved

    Price history

    DateEventPrice
    12/9/2024Sold$322,000-3.9%$268/sqft
    Source: Bright MLS #MDWO2024278 Report a problem
    10/31/2024Contingent$334,900$279/sqft
    Source: Bright MLS #MDWO2024278 Report a problem
    10/23/2024Price change$334,900-1.5%$279/sqft
    Source: Bright MLS #MDWO2024278 Report a problem
    9/29/2024Listed for sale$339,900+58.2%$283/sqft
    Source: Bright MLS #MDWO2024278 Report a problem
    1/1/2015Sold$214,900$179/sqft
    Source: Long & Foster Broker Feed #1000633712_100 Report a problem
    8/27/2004Sold$214,900+109.7%$179/sqft
    Source: Public Record Report a problem
    6/22/2000Sold$102,500$85/sqft
    Source: Public Record Report a problem

    Public tax history

    YearProperty taxesTax assessment
    2025$2,326 +6.8%$250,900 +10.2%
    2024$2,178 +9.5%$227,600 +9.5%
    2023$1,989 +10.5%$207,867 -8.7%
    2022$1,800 +11.7%$227,600 +35.2%
    2021$1,612 +5%$168,400 +5%
    2020$1,535 +5.2%$160,400 -4.8%
    2019$1,458 +6.7%$168,400 +16.6%
    2018$1,367 +5.2%$144,400 +5.2%
    2017$1,300 +3.5%$137,233 +5.5%
    2016$1,256 $130,067 +5.8%
    2015$1,256 $122,900
    2014$1,256 $122,900
    2013-- $122,900 -21.2%
    2012-- $156,000
    2011-- $156,000
    2010-- $156,000 -31.5%
    2009-- $227,890 +14%
    2008-- $199,870 +16.3%
    2007-- $171,850 +19.5%
    2006-- $143,830 +11.3%
    2005-- $129,270 +12.7%
    2004-- $114,710 +14.5%
    2003-- $100,150 +6.9%
    2002-- $93,676 +7.4%
    2001-- $87,203

    Find assessor info on the county website

    Neighborhood: 21811

    Nearby schools

    GreatSchools rating
    Schools provided by the listing agent
    • Elementary: Showell
    • Middle: Berlin Intermediate School
    • High: Stephen Decatur
    • District: Worcester County Public Schools

    Source: Bright MLS. This data may not be complete. We recommend contacting the local school district to confirm school assignments for this home.

    Get a cash offer in 3 minutes
    Find out how much your home could sell for in as little as 3 minutes with a no-obligation cash offer.
    Estimated market value
    $333,300
    Get a cash offer in 3 minutes
    Find out how much your home could sell for in as little as 3 minutes with a no-obligation cash offer.
    Estimated market value
    $333,300