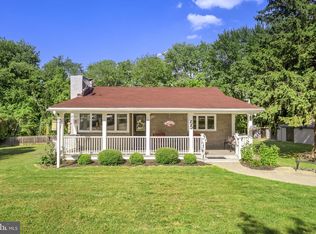
Located on one of the last private streets in Chadds Ford, this 1948 vintaged ranch home showcases the perfect integration of old-world charm with every possible modern amenity and upgrade along with beautiful cosmetic finishes throughout. Surrounded by a very private, flat and expansive half acre lot, this home’s character and vibe exudes the luxury of one floor living in a space flooded with natural light through large window cuts, charming bay windows, numerous skylights, and three sets of sliding glass doors with integrated blinds between insulated glass. This home’s exterior surroundings encompass an outdoor oasis of established plantings and trees, coupled with beautiful and expansive decking surrounding a perfectly positioned inground vinyl pool (with new liner w/warranty) that can be accessed from the kitchen and sunroom/family room area, as well as from the primary bedroom. The primary bedroom is especially impressive and includes a walk-in custom closet, an extra-large second closet, a beautiful bay window, two sliding glass doors leading out to exterior deck areas, and a beautiful ensuite bathroom. A second full bathroom has been completely redone with a marble sink countertop and vanity, and a Kohler deep tub and toilet, along with ceramic tile flooring and ceramic tile walls in shower/tub area. Additional space includes a walkout finished basement that also includes a separate workshop/storage room, and a walk-up attic that can be expanded over entire house for extra storage. Recent improvements made to this home are too numerous to mention. Some of these various improvements include new roofing on fifty percent of home including architectural shingles and new plywood underlayment, new complete rubber roofing replacement over sunroom/family room including underlayment, new metal roofing above two bay windows and sliding glass door, new stainless steel kitchen appliances under warranty, two new Velux skylights in sunroom/family room, new vinyl shake siding added to front second story as accent feature to main body of house, new vinyl shake siding added to large skylight bump on top of home, replacement of all gutters, new front bay window, new exterior front door with full view etched glass inlay, newer Heat Pump/AC/Oil Furnace all under maintenance contract, new 50 gallon electric water heater installed with added expansion tank, new retaining wall with blue stone capping next to front steps, new carpeting in sunroom/family room, new landscaping with river rock accents, and new privacy fencing. This home includes a new drilled well, including a state-of-the art filtration system with constant water pressure technology, including a water softener system, hardness removal, micron filtration and UV Light filtering that is regularly maintained and under warranty. With two driveways up to eight cars can easily be parked in front of this home! All of this and nestled within such a fabulous location including the award-winning Garnet Valley School District! Enjoy the close proximity of a myriad of shopping, dining and cultural venue options throughout the renowned Brandywine Valley. Other convenient options include The Shoppes at Brinton Lake in Glen Mills, Wegmans on Route 202, Main Line Health and a Children’s Hospital of Philadelphia (CHOP) Glen Mills Location. This home’s close proximity to Wilmington, Delaware, Philadelphia sports venues and Center City Philadelphia offers even more options for entertainment, including numerous museums, theatre and performing arts venues, as well as world renowned health facilities such as the Hospital of the University of Pennsylvania. Items in home available for sale include furniture (excluding some items) and newer washer and dryer. 66 Brandywine Street is completely redone and refreshed and is waiting for its new owners to simply make it their own!
Sold for $550,000
Zillow last checked:
Listing updated:
Bought with:
Christine Hallman, RS229146
SCOTT REALTY GROUP
Source: Bright MLS,MLS#: PADE2068518
Price history
| Date | Event | Price |
|---|---|---|
| 7/22/2024 | Sold | $550,000+7.8%$268/sqft |
Source:  Bright MLS #PADE2068518 Report a problem Bright MLS #PADE2068518 Report a problem | ||
| 6/21/2024 | Pending sale | $510,000$249/sqft |
Source: Bright MLS #PADE2068518 Report a problem | ||
| 6/17/2024 | Listed for sale | $510,000+55.1%$249/sqft |
Source: Bright MLS #PADE2068518 Report a problem | ||
| 8/12/2014 | Sold | $328,866+1.2%$160/sqft |
Source: Agent Provided Report a problem | ||
| 5/19/2014 | Price change | $324,900+1.8%$158/sqft |
Source: RE/MAX TOWN & COUNTRY #6364493 Report a problem | ||
| 5/17/2014 | Listed for sale | $319,000$155/sqft |
Source: RE/MAX Town & Country #6364493 Report a problem | ||
| 4/10/2014 | Listing removed | $319,000$155/sqft |
Source: RE/MAX TOWN & COUNTRY #6364493 Report a problem | ||
| 4/6/2014 | Listed for sale | $319,000+1.3%$155/sqft |
Source: RE/MAX TOWN & COUNTRY #6364493 Report a problem | ||
| 5/1/2013 | Listed for sale | $315,000-25%$154/sqft |
Source: Keller Williams Real Estate #6201229 Report a problem | ||
| 6/24/2010 | Listing removed | $419,900$205/sqft |
Source: Century 21 The Real Estate Store #5649603 Report a problem | ||
| 5/1/2010 | Price change | $419,900-4.5%$205/sqft |
Source: Century 21 The Real Estate Store #5649603 Report a problem | ||
| 1/30/2010 | Listed for sale | $439,900+51.2%$214/sqft |
Source: Century 21 The Real Estate Store #5649603 Report a problem | ||
| 8/5/2004 | Sold | $290,900+85.3%$142/sqft |
Source: Public Record Report a problem | ||
| 6/20/1995 | Sold | $157,000$77/sqft |
Source: Public Record Report a problem | ||
Get a cash offer in 3 minutes
Find out how much your home could sell for in as little as 3 minutes with a no-obligation cash offer.
Estimated market value
$601,200
