Enjoy space, flexibility, and convenience in this five-bedroom, three-bathroom home located just minutes from Lexington in the Mt. Vista Subdivision. Situated on a generous 0.8-acre cul-de-sac lot, this home offers a versatile layout with multiple living areas on both the main and lower levels. The main level features a formal living room, dining room, and an expansive family room. The dining room opens to a spacious kitchen with abundant cabinet storage and plenty of countertop space. The primary suite includes a walk-in shower, while two additional bedrooms and a full bath complete the main level. The walkout lower level offers excellent potential for extended living or guest space with two bedrooms, a full bathroom, and a kitchenette. Plentiful storage and a two car attached garage.
Sold for $405,000
$405,000
66 Breckinridge Ct, Lexington, VA 24450
5beds
2,868sqft
Single Family Residence
Built in 1991
0.84 Acres Lot
$409,400 Zestimate®
$141/sqft
$3,104 Estimated rent
Home value
$409,400
Estimated sales range
Not available
$3,104/mo
Zestimate® history
Owner options
List your home for rent
$3,104/mo
Rent Zestimate®
Find your next renter with Zillow Rental Manager. Plus, with online applications, you can quickly screen prospective tenants – for free.
$3,104/mo
Rent Zestimate®
Refinance and save
$2,396/mo
Est. payment
Refinancing to a lower rate could help reduce your monthly payments and save thousands over the life of the loan.
$2,396/mo
Est. payment
Explore your selling options
Work with a Zillow partner agent
Leverage their expertise and Zillow's premium Showcase listings to get your home seen by more buyers.
Get startedList with your own agent
Get your home in front of millions of buyers by listing it on Zillow.
Learn how to do itSell it yourself
Take full control of how buyers see your home on Zillow by listing For Sale by Owner (FSBO).
List your homeWhat's special
Zillow last checked:
Listing updated:
Listed by:
Kara F. Braddick 540-460-0484,
Real Broker LLC
Bought with:
Clara Webb, 0225274067
Lexington Real Estate Connection
Jessie Lee Taylor
Lexington Real Estate Connection
Source: Rockbridge Highlands REALTORS®,MLS#: 139823
Facts & features
Interior
Bedrooms & bathrooms
- Bedrooms: 5
- Bathrooms: 3
- Full bathrooms: 3
Primary bedroom
- Description: Carpet
- Level: First
- Area: 188.5 Square Feet
- Dimensions: 14.5 x 13
Bedroom 2
- Description: Carpet
- Level: First
- Area: 110.88 Square Feet
- Dimensions: 11.2 x 9.9
Bedroom 3
- Description: Carpet
- Level: First
- Area: 138.86 Square Feet
- Dimensions: 13.1 x 10.6
Bedroom 4
- Description: Carpet
- Level: Basement
- Area: 180.84 Square Feet
- Dimensions: 13.7 x 13.2
Bedroom 5
- Description: Carpet
- Level: Basement
- Area: 208.62 Square Feet
- Dimensions: 17.1 x 12.2
Primary bathroom
- Description: tile floor; stand-in shower
- Level: First
Full bathroom
- Description: Tile floor; hallway bath
- Level: First
Full bathroom
- Description: Tile floor
- Level: Basement
Bonus room
- Description: Sitting room; laminate floor
- Level: Basement
- Area: 124.67 Square Feet
- Dimensions: 13.7 x 9.1
Dining room
- Description: wood floors; off kitchen and family room
- Level: First
- Area: 144.43 Square Feet
- Dimensions: 13 x 11.11
Family room
- Description: Wood floors
- Level: First
- Area: 362.61 Square Feet
- Dimensions: 23.7 x 15.3
Family room
- Description: Laminate floors; with kitchenette
- Level: Basement
- Area: 268.38 Square Feet
- Dimensions: 21.3 x 12.6
Kitchen
- Description: Tile floor
- Level: First
- Area: 150.8 Square Feet
- Dimensions: 11.6 x 13
Living room
- Description: Carpet
- Level: First
- Area: 222.3 Square Feet
- Dimensions: 17.1 x 13
Heating
- Forced Air, Heat Pump
Cooling
- Central Air, Wall Unit(s)
Appliances
- Included: As Is, Dishwasher, Dryer, Microwave, Oven, Refrigerator, Washer, Electric
Features
- Cathedral Ceiling(s), Ceiling Fan(s), Storage
- Flooring: Carpet, Tile, Wood, Laminate
- Basement: Finished,Walk-Out Access
- Has fireplace: Yes
- Fireplace features: Basement
Interior area
- Total structure area: 2,868
- Total interior livable area: 2,868 sqft
Property
Features
- Patio & porch: Covered Porch, Deck
- Exterior features: Garden Space
Lot
- Size: 0.84 Acres
- Features: Cul-De-Sac
Details
- Parcel number: 60A108
- Zoning: Residential
- Zoning description: Residential
Construction
Type & style
- Home type: SingleFamily
- Property subtype: Single Family Residence
Materials
- Roof: Shingle
Condition
- Year built: 1991
Utilities & green energy
- Sewer: Existing Septic
Community & HOA
Community
- Subdivision: Mount Vista
HOA
- Has HOA: No
Location
- Region: Lexington
Financial & listing details
- Price per square foot: $141/sqft
- Annual tax amount: $2,058
- Date on market: 3/10/2026
Price history
| Date | Event | Price |
|---|---|---|
| 4/15/2026 | Sold | $405,000+1.5%$141/sqft |
Source:  Rockbridge Highlands REALTORS® #139823 Report a problem Rockbridge Highlands REALTORS® #139823 Report a problem | ||
| 3/15/2026 | Pending sale | $399,000$139/sqft |
Source: Rockbridge Highlands REALTORS® #139823 Report a problem | ||
| 3/10/2026 | Listed for sale | $399,000$139/sqft |
Source: Rockbridge Highlands REALTORS® #139823 Report a problem | ||
Public tax history
Tax history is unavailable.
Neighborhood: 24450
Nearby homes
- $433,4005 bd3 ba2.8k sqft66 Breckenridge Ct, Lexington, VA 24450Off Market
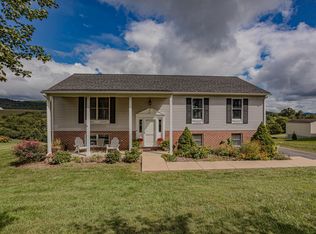
- $363,3003 bd2 ba1.5k sqft56 Breckenridge Ct, Lexington, VA 24450Off Market
- $415,5004 bd2 ba3.6k sqft74 Breckinridge Ct, Lexington, VA 24450Off Market

- $412,2003 bd2 ba2.1k sqft46 Breckenridge Ct, Lexington, VA 24450Off Market
- $296,3003 bd2 ba1.3k sqft40 Traveler Cir, Lexington, VA 24450Off Market
- $296,5003 bd2 ba1.4k sqft76 Breckinridge Ct, Lexington, VA 24450Off Market
- $335,0003 bd2 ba1.6k sqft71 Breckinridge Ct, Lexington, VA 24450Off Market
- $322,0003 bd2 ba1.4k sqft75 Breckinridge Ct, Lexington, VA 24450Off Market
Nearby schools
GreatSchools rating
- 5/10Central Elementary SchoolGrades: PK-5Distance: 2.8 mi
- 5/10Maury River Middle SchoolGrades: 6-8Distance: 2.9 mi
- 6/10Rockbridge County High SchoolGrades: 9-12Distance: 2.7 mi
Schools provided by the listing agent
- Elementary: Central
- Middle: Maury River
- High: Rockbridge Co
Source: Rockbridge Highlands REALTORS®. This data may not be complete. We recommend contacting the local school district to confirm school assignments for this home.


Get pre-qualified for a loan
At Zillow Home Loans, we can pre-qualify you in as little as 5 minutes with no impact to your credit score.An equal housing lender. NMLS #10287.
Sell for more on Zillow
Get a Zillow Showcase℠ listing at no additional cost and you could sell for .
$409,400
2% more
+$8,188
With Zillow Showcase(estimated)
$417,588
- Virginia
- Rockbridge County
- Lexington
- 24450
- 66 Breckinridge Ct
Nearby cities
Nearby zip codes
Other Lexington Topics
