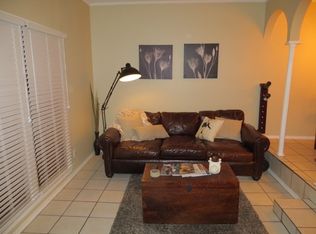
First story unit with exterior patio, 2 bed 1 bath fully remodeled. Conveniently located close to tons of shopping, dinning, schools, churches, ER, hospitals, clinics. You just can't miss the newly built beautiful park just feet away, ideal to spend the day in the shaded areas, lounging by yourself, friends, family or pets, you pick!. Condos include a well maintained swimming pool and common areas where you can spend the day by the tranquil sound of the fountain . Unit has a covered carport and more parking allowed on the street. This is a very well maintained complex centrally located with tons of character and a very tight knit community.
Sold
Price Unknown
66 BREES BLVD #24, San Antonio, TX 78209
2beds
830sqft
Condominium
Built in 1965
-- sqft lot
$166,200 Zestimate®
$--/sqft
$1,410 Estimated rent
Home value
$166,200
$155,000 - $179,000
$1,410/mo
Zestimate® history
Owner options
List your home for rent
$1,410/mo
Rent Zestimate®
Find your next renter with Zillow Rental Manager. Plus, with online applications, you can quickly screen prospective tenants – for free.
$1,410/mo
Rent Zestimate®
Refinance and save
$395/mo
Est. payment
Refinancing to a lower rate could help reduce your monthly payments and save thousands over the life of the loan.
$395/mo
Est. payment
Explore your selling options
Work with a Zillow partner agent
Leverage their expertise and Zillow's premium Showcase listings to get your home seen by more buyers.
Get startedList with your own agent
Get your home in front of millions of buyers by listing it on Zillow.
Learn how to do itSell it yourself
Take full control of how buyers see your home on Zillow by listing For Sale by Owner (FSBO).
List your homeWhat's special
Well maintained swimming poolCommon areasExterior patioShaded areasNewly built beautiful parkCovered carport
Zillow last checked:
Listing updated:
Listed by:
Ana Hinojosa TREC #670727 (210) 906-0616,
Maud Watson Properties
Source: LERA MLS,MLS#: 1844593
Facts & features
Interior
Bedrooms & bathrooms
- Bedrooms: 2
- Bathrooms: 1
- Full bathrooms: 1
Primary bedroom
- Area: 168
- Dimensions: 12 x 14
Bedroom 2
- Area: 143
- Dimensions: 13 x 11
Dining room
- Area: 104
- Dimensions: 13 x 8
Kitchen
- Area: 56
- Dimensions: 7 x 8
Living room
- Area: 180
- Dimensions: 12 x 15
Heating
- Central, Electric
Cooling
- Central Air
Appliances
- Included: Cooktop, Microwave, Range, Dishwasher
- Laundry: Washer Hookup, Dryer Connection
Features
- One Living Area, Master Downstairs, Ceiling Fan(s), Chandelier
- Flooring: Ceramic Tile
- Windows: Window Coverings
- Has fireplace: No
- Fireplace features: None
Interior area
- Total structure area: 830
- Total interior livable area: 830 sqft
Property
Parking
- Total spaces: 1
- Parking features: Detached, One Car Carport
- Has garage: Yes
- Carport spaces: 1
Features
- Levels: Two
- Stories: 2
- Pool features: Community
Details
- Parcel number: 086991000240
Construction
Type & style
- Home type: Condo
- Property subtype: Condominium
- Attached to another structure: Yes
Materials
- Stucco
- Roof: Tile
Condition
- New construction: No
- Year built: 1965
Details
- Builder name: UNKWON
Community & HOA
Community
- Features: Playground, BBQ/Picnic Area
- Security: Smoke Detector(s), Other
- Subdivision: Barcelona
HOA
- Has HOA: Yes
- Services included: Condo Mgmt, Common Area Liability, Common Maintenance, Trash
- HOA fee: $395 monthly
- HOA name: BARCELONA CONDOS
Location
- Region: San Antonio
Financial & listing details
- Annual tax amount: $4,213
- Date on market: 2/24/2025
- Cumulative days on market: 69 days
- Listing terms: Conventional,FHA,VA Loan,Cash
Price history
| Date | Event | Price |
|---|---|---|
| 5/20/2025 | Sold | -- |
Source:  LERA MLS #1844593 Report a problem LERA MLS #1844593 Report a problem | ||
| 5/3/2025 | Pending sale | $189,000$228/sqft |
Source: LERA MLS #1844593 Report a problem | ||
| 4/23/2025 | Contingent | $189,000$228/sqft |
Source: LERA MLS #1844593 Report a problem | ||
| 4/2/2025 | Price change | $189,000-0.3%$228/sqft |
Source: LERA MLS #1844593 Report a problem | ||
| 2/24/2025 | Listed for sale | $189,500$228/sqft |
Source: LERA MLS #1844593 Report a problem | ||
Public tax history
Tax history is unavailable.
Neighborhood: Terrell Heights
Nearby homes
- $139,8002 bd1 ba830 sqft66 Brees Blvd APT 12, San Antonio, TX 78209Off Market
- $137,000-- bd1 ba508 sqft66 Brees Blvd APT 21B, San Antonio, TX 78209Off Market

- $105,500-- bd1 ba508 sqft66 Brees Blvd APT 35C, San Antonio, TX 78209Off Market
- $120,500-- bd1 ba508 sqft66 Brees Blvd #41, San Antonio, TX 78209Off Market
- $140,500-- bd1 ba436 sqft66 Brees Blvd APT 51E, San Antonio, TX 78209Off Market
- $93,5001 bd1 ba436 sqft66 Brees Blvd #54, San Antonio, TX 78209Off Market
- $85,7001 bd1 ba436 sqft66 Brees Blvd APT 56E, San Antonio, TX 78209Off Market
- $83,700-- bd1 ba446 sqft66 Brees Blvd #61F, San Antonio, TX 78209Off Market
- $97,600-- bd1 ba574 sqft66 Brees Blvd APT 62, San Antonio, TX 78209Off Market
Nearby schools
GreatSchools rating
- 9/10Woodridge Elementary SchoolGrades: 1-5Distance: 0.9 mi
- 9/10Alamo Heights Junior High SchoolGrades: 6-8Distance: 0.8 mi
- 7/10Alamo Heights High SchoolGrades: 9-12Distance: 0.5 mi
Schools provided by the listing agent
- Elementary: Woodridge
- Middle: Alamo Heights
- High: Alamo Heights
- District: Alamo Heights I.S.D.
Source: LERA MLS. This data may not be complete. We recommend contacting the local school district to confirm school assignments for this home.
Get a cash offer in 3 minutes
Find out how much your home could sell for in as little as 3 minutes with a no-obligation cash offer.
Estimated market value
$166,200
Get a cash offer in 3 minutes
Find out how much your home could sell for in as little as 3 minutes with a no-obligation cash offer.
Estimated market value
$166,200
- Texas
- Bexar County
- San Antonio
- 78209
- Terrell Heights
- 66 BREES BLVD Unit 24
Nearby cities
Nearby neighborhoods
Nearby zip codes
Other San Antonio Topics
