This impeccably maintained and thoughtfully upgraded block construction home is a true show stopper! Offering comfort, style and functionality in every detail. With major systems already updated—including a new 4-ton HVAC (11/2024), gutters (2021) new water heater (2025) The washer and dryer (2023) and roof age is 2020. You can definitely move in with peace of mind. The remodeled kitchen is a chef’s dream, featuring quality stainless steel appliances, custom 32" cabinets with space-saving custom pantry design, granite countertops, backsplash, recessed stainless steel sink and custom lighting. Step into the grand 11-ft coffered ceiling living room, where natural light pours through impact 5-ft windows and a stunning 12-ft collapsible sliding impact door, opening up to your outdoor oasis. Elegant custom wood plantation shutters are installed throughout the entire home, adding timeless character and energy efficiency. The luxurious primary suite features double-door entry, tray ceilings, sitting area and a spacious walk-in closet. The spa-like primary bathroom, dual vanities, a walk-in shower, a soaking tub and a private water closet. Enjoy both formal dining and a breakfast nook, ideal for everyday living or entertaining. Two oversized guest bedrooms provide generous closet space and the second full bath conveniently provides direct pool access. The large heated pool has been recently refinished and includes a new solar heater, newer pool pump, fresh patio paint and new tile. The screen enclosure is in excellent condition, creating a perfect space to relax and entertain. Additional highlights include: New luxury chandelier in living room. New custom ceiling fans throughout. New generator transfer switch & wiring. Professional Benjamin Moore interior & exterior paint (3 years). In-ground sprinkler system. Impeccable landscaping front and back. 21-ft wide 2-car garage with remote-controlled screen (3 years old). Glass double storm doors at entry for energy savings and added security. This home is truly one of a kind and ready for its next proud owner! Convenient to hospitals, medical plazas, entertainment, restaurants, shopping, schools and beaches.
Sold for $440,000
$440,000
66 BREEZE HILL LANE, PALM COAST, FL 32137
3beds
1,932sqft
Single Family Residence
Built in 2004
10,019 Square Feet Lot
$448,400 Zestimate®
$228/sqft
$2,195 Estimated rent
Home value
$448,400
$404,000 - $502,000
$2,195/mo
Zestimate® history
Owner options
List your home for rent
$2,195/mo
Rent Zestimate®
Find your next renter with Zillow Rental Manager. Plus, with online applications, you can quickly screen prospective tenants – for free.
$2,195/mo
Rent Zestimate®
Refinance and save
$3,023/mo
Est. payment
Refinancing to a lower rate could help reduce your monthly payments and save thousands over the life of the loan.
$3,023/mo
Est. payment
Explore your selling options
Work with a Zillow partner agent
Leverage their expertise and Zillow's premium Showcase listings to get your home seen by more buyers.
Get startedList with your own agent
Get your home in front of millions of buyers by listing it on Zillow.
Learn how to do itSell it yourself
Take full control of how buyers see your home on Zillow by listing For Sale by Owner (FSBO).
List your homeWhat's special
Oversized guest bedroomsGranite countertopsLarge heated poolScreen enclosureGlass double storm doorsSolar heaterBreakfast nook
Zillow last checked:
Listing updated:
Listed by:
Scarlett Napolitano 407-808-6757,
LPT REALTY LLC 386-204-6398
Bought with:
Robert Stiles, 3433073
STILES REAL ESTATE CO.
Source: Stellar MLS,MLS#: V4942819 Originating MLS: West Volusia
Originating MLS: West Volusia
Facts & features
Interior
Bedrooms & bathrooms
- Bedrooms: 3
- Bathrooms: 2
- Full bathrooms: 2
Primary bedroom
- Features: Walk-In Closet(s)
- Level: First
- Area: 253 Square Feet
- Dimensions: 11x23
Bedroom 2
- Features: Built-in Closet
- Level: First
- Area: 132 Square Feet
- Dimensions: 12x11
Bedroom 3
- Features: Built-in Closet
- Level: First
- Area: 121 Square Feet
- Dimensions: 11x11
Primary bathroom
- Level: First
- Area: 143 Square Feet
- Dimensions: 13x11
Bathroom 2
- Level: First
- Area: 72 Square Feet
- Dimensions: 9x8
Balcony porch lanai
- Level: First
- Area: 700 Square Feet
- Dimensions: 35x20
Balcony porch lanai
- Level: First
- Area: 220 Square Feet
- Dimensions: 20x11
Dinette
- Level: First
- Area: 100 Square Feet
- Dimensions: 10x10
Dining room
- Level: First
- Area: 180 Square Feet
- Dimensions: 15x12
Foyer
- Level: First
- Area: 100 Square Feet
- Dimensions: 10x10
Kitchen
- Level: First
- Area: 170 Square Feet
- Dimensions: 10x17
Living room
- Level: First
- Area: 510 Square Feet
- Dimensions: 30x17
Heating
- Central
Cooling
- Central Air
Appliances
- Included: Convection Oven, Disposal, Dryer, Electric Water Heater, Microwave, Refrigerator, Washer
- Laundry: Inside, Laundry Room
Features
- Coffered Ceiling(s), Open Floorplan, Primary Bedroom Main Floor, Split Bedroom, Stone Counters, Thermostat, Tray Ceiling(s), Walk-In Closet(s)
- Flooring: Carpet, Tile, Hardwood
- Doors: Sliding Doors
- Windows: Window Treatments
- Has fireplace: No
Interior area
- Total structure area: 2,653
- Total interior livable area: 1,932 sqft
Property
Parking
- Total spaces: 2
- Parking features: Garage - Attached
- Attached garage spaces: 2
Features
- Levels: One
- Stories: 1
- Exterior features: Irrigation System, Lighting, Private Mailbox, Rain Gutters
- Has private pool: Yes
- Pool features: Heated, In Ground
- Spa features: In Ground
Lot
- Size: 10,019 Square Feet
Details
- Parcel number: 0711317013000700110
- Zoning: RESI
- Special conditions: None
Construction
Type & style
- Home type: SingleFamily
- Property subtype: Single Family Residence
Materials
- Block, Stucco
- Foundation: Slab
- Roof: Shingle
Condition
- New construction: No
- Year built: 2004
Utilities & green energy
- Sewer: Public Sewer
- Water: Public
- Utilities for property: Cable Available, Cable Connected, Electricity Available, Electricity Connected, Public, Water Available, Water Connected
Community & HOA
Community
- Pet fee: $0 monthly
- Subdivision: PALM COAST SEC 13 BRESSLER PRCL H BROOKSIDE PRCL P
HOA
- Has HOA: No
Location
- Region: Palm Coast
Financial & listing details
- Price per square foot: $228/sqft
- Tax assessed value: $316,495
- Annual tax amount: $2,171
- Date on market: 5/21/2025
- Cumulative days on market: 6 days
- Listing terms: Cash,Conventional,FHA,VA Loan
- Ownership: Fee Simple
- Total actual rent: 0
- Electric utility on property: Yes
- Road surface type: Asphalt
Price history
| Date | Event | Price |
|---|---|---|
| 6/9/2025 | Sold | $440,000-2.1%$228/sqft |
Source:  Stellar MLS #V4942819 Report a problem Stellar MLS #V4942819 Report a problem | ||
| 5/27/2025 | Pending sale | $449,500$233/sqft |
Source: Stellar MLS #V4942819 Report a problem | ||
| 5/21/2025 | Listed for sale | $449,500+97.1%$233/sqft |
Source: Stellar MLS #V4942819 Report a problem | ||
| 5/27/2016 | Sold | $228,000-4.4%$118/sqft |
Source: Public Record Report a problem | ||
| 3/12/2016 | Listed for sale | $238,500-8.6%$123/sqft |
Source: Realty Exchange LLC #219863 Report a problem | ||
| 9/16/2005 | Sold | $261,000+38.2%$135/sqft |
Source: Public Record Report a problem | ||
| 1/3/2005 | Sold | $188,900+626.5%$98/sqft |
Source: Public Record Report a problem | ||
| 10/9/2003 | Sold | $26,000$13/sqft |
Source: Public Record Report a problem | ||
Public tax history
| Year | Property taxes | Tax assessment |
|---|---|---|
| 2025 | $2,251 +3.7% | $200,748 +2.9% |
| 2024 | $2,171 +4% | $195,091 +3% |
| 2023 | $2,088 +2.4% | $189,409 +3% |
| 2022 | $2,039 +2.2% | $183,892 +3% |
| 2021 | $1,994 +0.7% | $178,536 +1.4% |
| 2020 | $1,980 +2.4% | $176,071 +2.3% |
| 2019 | $1,934 +1.2% | $172,112 +1.9% |
| 2018 | $1,912 -24.1% | $168,903 +2.1% |
| 2017 | $2,519 | $165,429 +10.4% |
| 2016 | $2,519 +14.1% | $149,798 +0.7% |
| 2015 | $2,209 -0.1% | $148,757 +0.8% |
| 2014 | $2,210 | $147,576 +2.7% |
| 2013 | -- | $143,667 +0.9% |
| 2012 | -- | $142,450 +0.9% |
| 2011 | -- | $141,240 +7.2% |
| 2010 | -- | $131,708 -11.2% |
| 2009 | -- | $148,240 -5.4% |
| 2008 | -- | $156,642 -9.1% |
| 2007 | -- | $172,357 +2.5% |
| 2006 | -- | $168,153 +17.8% |
| 2005 | -- | $142,746 +64.4% |
| 2004 | -- | $86,804 |
Find assessor info on the county website
Neighborhood: 32137
Nearby homes
- $301,4003 bd2 ba2k sqft68 Breeze Hill Ln, Palm Coast, FL 32137Off Market
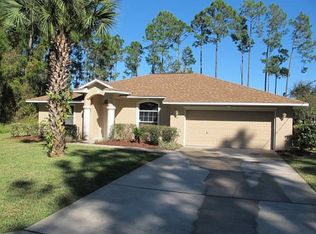
- $278,2003 bd2 ba1.5k sqft62 Breeze Hill Ln, Palm Coast, FL 32137Off Market
- $458,7003 bd6 ba-- sqft66 Breeze Hill Ln #1, Palm Coast, FL 32137Off Market

- $318,6003 bd2 ba1.6k sqft55 Brewster Ln, Palm Coast, FL 32137Off Market
- $252,5003 bd2 ba1.2k sqft59 Brewster Ln, Palm Coast, FL 32137Sold
- $366,3004 bd2 ba2.4k sqft51 Brewster Ln, Palm Coast, FL 32137Off Market
- $355,0003 bd2 ba1.8k sqft72 Breeze Hill Ln, Palm Coast, FL 32137Sold
- $64,90010,378 Square Feet60 Breeze Hill Ln LOT 9, Palm Coast, FL 32164Sold
Nearby schools
GreatSchools rating
- 7/10Belle Terre Elementary SchoolGrades: PK-5,7Distance: 1.9 mi
- 5/10Matanzas High SchoolGrades: 8-12Distance: 2.9 mi
- 7/10Indian Trails Middle SchoolGrades: 6-8Distance: 1.5 mi
Schools provided by the listing agent
- Elementary: Belle Terre Elementary
- Middle: Indian Trails Middle-FC
- High: Matanzas High
Source: Stellar MLS. This data may not be complete. We recommend contacting the local school district to confirm school assignments for this home.
Get a cash offer in 3 minutes
Find out how much your home could sell for in as little as 3 minutes with a no-obligation cash offer.
Estimated market value
$448,400
Get a cash offer in 3 minutes
Find out how much your home could sell for in as little as 3 minutes with a no-obligation cash offer.
Estimated market value
$448,400
- Florida
- Flagler County
- Palm Coast
- 32137
- 66 BREEZE HILL LANE
Nearby cities
Nearby zip codes
Other Palm Coast Topics
