Skip main navigation
Off market
  • $458,200

    66 Briarwood Dr, Gilberts, IL 60136

    3beds
    2,250sqft
    SingleFamily
    Built in 2002
    9,583 Square Feet Lot
    $458,200 Zestimate®
    $204/sqft
    $3,063 Estimated rent

    Home value

    $458,200

    $435,000 - $481,000

    $3,063/mo

    Zestimate® history
    Loading
    Loading...

    Owner options

    List your home for rent

    $3,063/mo

    Rent Zestimate®

    Find your next renter with Zillow Rental Manager. Plus, with online applications, you can quickly screen prospective tenants – for free.

    Learn more

    $3,063/mo

    Rent Zestimate®

    Refinance and save

    $3,348/mo

    Est. payment

    Refinancing to a lower rate could help reduce your monthly payments and save thousands over the life of the loan.

    See today's rates

    $3,348/mo

    Est. payment

    Explore your selling options

    Work with a Zillow partner agent

    Leverage their expertise and Zillow's premium Showcase listings to get your home seen by more buyers.

    Get started

    List with your own agent

    Get your home in front of millions of buyers by listing it on Zillow.

    Learn how to do it

    Sell it yourself

    Take full control of how buyers see your home on Zillow by listing For Sale by Owner (FSBO).

    List your home

    What's special

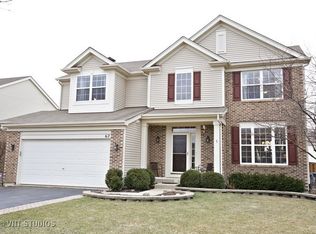
    Welcome home to this meticulously cared for Timber Trails beauty! This 3 bedroom, 2.1 bath home offers, a 1st floor office, loft that can be turned into a 4th bedroom, open concept floor plan, and full finished basement! You are greeted into the living and dining rooms as you step through the front door. Notice the soaring ceiling, abundance of windows and ultra durable luxury vinyl tile flooring that travels through the high traffic areas of the first floor. Step further inside to the open concept kitchen and family room. The spacious kitchen boasts 42" cabinets, subway tile back splash, granite counters, custom island and a walk-in pantry. The gorgeous stone-front wood-burning fireplace and abundance of windows make the family room a welcoming space to sit and relax or entertain family and friends. Also on the main level you will find a charming powder room, office and laundry. Follow the oak banister up the stairs where it opens up to three bedrooms, a guest bath and loft that can easily be turned into fourth bedroom. Step into the big master bedroom where you will find vaulted ceiling, expanded walk-in closet and great master bathroom. The master bath features, dual vanity, step in shower and deep soaking tub. Travel back downstairs to the finished basement where you find a recreation area, study space and bonus area with custom built in cabinets. Out back you will find a large partially fenced in yard with beautiful landscaping, lush green grass and a fenced in stamped concrete patio. Pride of ownership is evident as you tour this home and the major equipment is all new: AC & Furnace with Air Purifier (2018), Roof (2018), Water Heater (2015)Anderson Windows (2018), Upstairs carpet (2016), family room carpet (2014), LVT floors (2016). Timber Trials offers miles of walking tails, parks, ponds, and is directly across from Burnidge Forest preserve. Easy access to Metra, I90, Randall Road.

    This property is not currently displayed as for sale or rent on Zillow. This may be different from what's on other websites or public sources.

    Facts & features

    Interior

    Bedrooms & bathrooms
    • Bedrooms: 3
    • Bathrooms: 3
    • Full bathrooms: 2
    • 1/2 bathrooms: 1
    Heating
    • Forced air, Gas
    Cooling
    • Central
    Appliances
    • Included: Dishwasher, Microwave
    Features
    • Flooring: Carpet
    • Basement: Partially finished
    • Has fireplace: Yes
    Interior area
    • Total interior livable area: 2,250 sqft

    Property

    Parking
    • Total spaces: 2
    • Parking features: Garage - Attached
    Features
    • Exterior features: Vinyl, Cement / Concrete
    Lot
    • Size: 9,583 Square Feet
    Details
    • Parcel number: 0236253031

    Construction

    Type & style
    • Home type: SingleFamily
    Materials
    • Roof: Asphalt
    Condition
    • Year built: 2002

    Utilities & green energy

    • Sewer: Sewer-Public

    Community & HOA

    HOA
    • Has HOA: Yes
    • HOA fee: $28 monthly
    Location
    • Region: Gilberts

    Financial & listing details

    • Price per square foot: $204/sqft
    • Tax assessed value: $394,497
    • Annual tax amount: $9,577

    Price history

    DateEventPrice
    1/22/2021Sold$330,000+3.1%$147/sqft
    Source: MRED as distributed by MLS GRID #10946387 Report a problem
    1/19/2021Pending sale$320,000$142/sqft
    Source: Keller Williams #10946387 Report a problem
    1/5/2021Contingent$320,000$142/sqft
    Source: MRED as distributed by MLS GRID #10946387 Report a problem
    12/6/2020Pending sale$320,000$142/sqft
    Source: Keller Williams Success Realty #10946387 Report a problem
    12/3/2020Listed for sale$320,000+25.5%$142/sqft
    Source: Keller Williams Success Realty #10946387 Report a problem
    11/1/2002Sold$255,000$113/sqft
    Source: Public Record Report a problem

    Public tax history

    YearProperty taxesTax assessment
    2024$9,577 +2.8%$131,499 +10.6%
    2023$9,314 +3.3%$118,917 +8.5%
    2022$9,014 +15.9%$109,641 +21.4%
    2021$7,778 +22.5%$90,328 +2.6%
    2020$6,351 +2.1%$88,022 +4.2%
    2019$6,220 -14.3%$84,482 +6.6%
    2018$7,254 +23.4%$79,288 +5%
    2017$5,877 -7.9%$75,505 +5%
    2016$6,378 $71,882 +5.9%
    2015-- $67,890 +2.1%
    2014-- $66,516 -1.8%
    2013-- $67,736 -9%
    2012-- $74,403 -9.4%
    2011-- $82,123 -6.1%
    2010-- $87,496 -4.3%
    2009-- $91,408 +3.5%
    2008-- $88,359 +4.4%
    2007-- $84,652 +2.7%
    2006-- $82,443 +2%
    2005-- $80,858 -5.7%
    2004-- $85,787 +2%
    2003-- $84,088 +13730.3%
    2002-- $608
    Find assessor info on the county website

    Neighborhood: 60136

    Nearby schools

    GreatSchools rating
    Schools provided by the listing agent
    • Elementary: Gilberts Elementary School
    • Middle: Dundee Middle School
    • High: Hampshire High School

    Source: The MLS. This data may not be complete. We recommend contacting the local school district to confirm school assignments for this home.

    Get a cash offer in 3 minutes
    Find out how much your home could sell for in as little as 3 minutes with a no-obligation cash offer.
    Estimated market value
    $458,200
    Get a cash offer in 3 minutes
    Find out how much your home could sell for in as little as 3 minutes with a no-obligation cash offer.
    Estimated market value
    $458,200