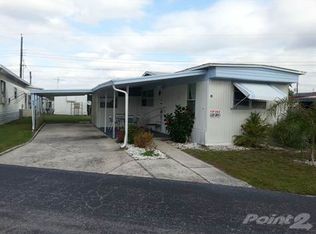
PRICE REDUCED - Low lot rent of $573/mo, turnkey, move-in ready, very modern and pretty.--***-- Laminate flooring is in the Florida room and flows throughout the living, kitchen/dining areas and hallway with carpet in the 2 bedrooms and vinyl flooring in the 2 bathrooms. The windowed Florida room gives 200 sq. ft. of extra living space. The windows in the home have been updated and the 3 bay windows in the living room make the room bright and cheery. The main and secondary roofs are TPO membrane with the carport being metal. The central A/C, heat unit is a 2012 Nutone. The water heater, stove, and dryer run off of natural gas. There are 2 sheds.--***-- The home is located in Sterling Mobile Home Park, a 55+ gated community. The monthly lot rent is a low $573.00/month which includes water and the amenities. Amenities include: A nice clubhouse, shuffleboard courts, library area, and the social activities of the community. The minimum age requirement for each resident is 55 years old. The park allows 1 pet, breed restricted, with a 50 lbs. weight limit.--***-- Living Room: 12' x 18' Furnished with a sofa, 3 chairs, 2 end tables, 1 table lamp, and 50" Insignia TV, and stand. There is a ceiling fan. Living room opens to kitchen and dining area.--***-- Kitchen/Dining Room: 10' x 12' This open kitchen is plentiful in cabinets space having 2 pantries. It's equipped with a Kenmore refrigerator, GE gas stove, Hamilton Beach microwave, dishes, cookware, tableware, cooking utensils. Dining area has a nice dinette table with 4 chairs.--***-- Master Bedroom: 12' x 14' Furnished with a queen size bed having 4 storage drawers underneath. The bedroom is also furnished with a 6 drawer dresser w/mirror, 4 drawer chest and a chair. There is a 2'x10' straight closet and lighted ceiling fan.--***-- Master Bathroom: 6' x 9' Vanity, sink, mirror, step-in shower with glass doors, and toilet.--***-- Guest Bedroom: 8' x 9' Nice for all your guests, this cozy bedroom is furnished with a bed, and wardrobe.--***-- Bathroom: 7' x 9' Large doubled sink vanity, shower/tub combination, mirror, medicine cabinet, 1 floor and 1 wall cabinet and toilet.--***-- Florida Room: 10' x 20 Located down the left side of the home is the Florida room. Furnishings include a sleeper sofa, 2 chairs, table w/4 chairs, 20" Magnavox TV, and stand. It is enclosed with glass windows and has air conditioning and heat from the central unit. There is a lighted ceiling fan.--***-- Breezeway: 10'x11' The washer, dryer and hot water heater are located at the in the breeze way.--***-- 1st Storage Shed: 9' x 10' The storage shed has extra wide door where a golf cart or motorcycle can go through. There are cabinets for storage.--***-- 2nd Storage Shed: 8' x 14' In this shed are shelving for more storage and a laundry sink.--***-- Exterior Features: Covered front porch, carport and two + car driveway. The home has a transferrable termite warranty and was just tented in 2024.--***-- Sterling MHP is convenient to shopping, restaurants and the Publix offices and warehouses. It is approximately 2 miles from easy access to I-4 making it only 45 minutes from the west coast beaches, Disney, Lego Land, and approximately 90 minutes from the east coast beaches and Cape Canaveral.--***-- All listing information is deemed reliable but not guaranteed and should be independently verified through personal inspection by appropriate professionals. American Mobile Home Sales of Tampa Bay Inc. cannot guarantee or warrant the accuracy of this information, measurements or condition of this property. Measurements are approximate. The buyer assumes full responsibility for obtaining all current rates of lot rent, fees, or pass-on costs associated with the community, park, or home from the community/park manager. American Mobile Home Sales of Tampa Bay Inc. is not responsible for quoting of said fees.
Sold for $22,000
$22,000
66 Bridge Blvd, Lakeland, FL 33815
2beds
--sqft
Manufactured Home
Built in ----
-- sqft lot
$21,300 Zestimate®
$--/sqft
$-- Estimated rent
Home value
$21,300
$19,000 - $23,000
Not available
Zestimate® history
Owner options
List your home for rent
Find your next renter with Zillow Rental Manager. Plus, with online applications, you can quickly screen prospective tenants – for free.
Refinance and save
$121/mo
Est. payment
Refinancing to a lower rate could help reduce your monthly payments and save thousands over the life of the loan.
$121/mo
Est. payment
Explore your selling options
Work with a Zillow partner agent
Leverage their expertise and Zillow's premium Showcase listings to get your home seen by more buyers.
Get startedList with your own agent
Get your home in front of millions of buyers by listing it on Zillow.
Learn how to do itSell it yourself
Take full control of how buyers see your home on Zillow by listing For Sale by Owner (FSBO).
List your homeWhat's special
Ceiling fanCovered front porchWindowed florida roomLaminate flooringOpen kitchen
Zillow last checked:
Listing updated:
Listed by:
Luann Earls 863-812-0506,
American Mobile Home Sales of Tampa Bay, Inc.
Bought with:
Luann Earls
American Mobile Home Sales of Tampa Bay, Inc.
Source: My State MLS,MLS#: 11438409
Facts & features
Interior
Bedrooms & bathrooms
- Bedrooms: 2
- Bathrooms: 2
- Full bathrooms: 2
Rooms
- Room types: En Suite, First Floor Bathroom, Kitchen, Living Room, Master Bedroom, Private Guest Room
Kitchen
- Features: Eat-in Kitchen, Laminate Counters
Basement
- Area: 0
Heating
- Heat Pump
Cooling
- Central
Appliances
- Included: Dryer, Refrigerator, Microwave, Oven, Washer
Features
- Flooring: Carpet, Laminate, Vinyl
- Has basement: No
- Has fireplace: No
- Furnished: Yes
Interior area
- Total structure area: 992
- Finished area above ground: 992
Property
Parking
- Parking features: Driveway
- Has carport: Yes
- Has uncovered spaces: Yes
Features
- Patio & porch: Covered Porch
Details
- Additional structures: Shed(s), Carport
- On leased land: Yes
- Lease amount: $551
Construction
Type & style
- Home type: MobileManufactured
- Property subtype: Manufactured Home
Materials
- Aluminum Siding
Condition
- New construction: No
- Year built: 0
Utilities & green energy
- Electric: Amps(0)
Community & HOA
Community
- Features: 55 and Over, Clubhouse, Laundry
- Senior community: Yes
HOA
- Has HOA: No
- Amenities included: 55 and Over, Clubhouse, Laundry, Pets Allowed
Location
- Region: Lakeland
Financial & listing details
- Date on market: 2/22/2025
- Date available: 02/22/2025
- Listing agreement: Exclusive
Price history
| Date | Event | Price |
|---|---|---|
| 9/11/2025 | Sold | $22,000-10.2% |
Source: My State MLS #11438409 Report a problem | ||
| 7/4/2025 | Price change | $24,500-16.9% |
Source: My State MLS #11438409 Report a problem | ||
| 2/22/2025 | Listed for sale | $29,500 |
Source: My State MLS #11438409 Report a problem | ||
Public tax history
Tax history is unavailable.
Neighborhood: 33815
Nearby homes
- $--2 bd2 ba-- sqft55 Bridge Blvd, Lakeland, FL 33815Off Market

- $113,8001 bd1 ba576 sqft59 Bridge Blvd, Lakeland, FL 33815Off Market
- $120,8002 bd1 ba624 sqft74 Lucile St, Lakeland, FL 33815Off Market
- $--2 bd1 ba708 sqft185 Bridge Blvd, Lakeland, FL 33815Off Market

- $--2 bd1 ba708 sqft185 Bridge Blvd #185, Lakeland, FL 33815Off Market
- $17,0002 bd2 ba-- sqft188 Bridge Blvd, Lakeland, FL 33815Sold
- $--1 bd1 ba672 sqft69 Bridge Blvd, Lakeland, FL 33815Off Market
- $25,5002 bd2 ba852 sqft63 Bridge Blvd, Lakeland, FL 33815For Sale
Nearby schools
GreatSchools rating
- 6/10R. Bruce Wagner Elementary SchoolGrades: PK-5Distance: 5.8 mi
- 2/10Sleepy Hill Middle SchoolGrades: 6-8Distance: 3.3 mi
- 3/10Kathleen Senior High SchoolGrades: PK,9-12Distance: 0.9 mi
Get a cash offer in 3 minutes
Find out how much your home could sell for in as little as 3 minutes with a no-obligation cash offer.
Estimated market value
$21,300
Get a cash offer in 3 minutes
Find out how much your home could sell for in as little as 3 minutes with a no-obligation cash offer.
Estimated market value
$21,300
- Florida
- Polk County
- Lakeland
- 33815
- 66 Bridge Blvd
Nearby cities
Nearby neighborhoods
Nearby zip codes
Other Lakeland Topics
