RARE OPPORTUNITY! Tucked inside a gated waterfront community on Totuskey Creek, this beautifully maintained 3-bedroom, 2-bath home is your private launchpad to the good life. Wake up to water views while sipping coffee on your porch, and let the peaceful morning do the rest. Inside, an open-concept layout flows with new hardwood floors and a fresh, inviting paint palette. Granite countertops, updated lighting, and a gas linear fireplace make every space feel warm, polished, and ready for entertaining or simply unwinding. Step outside and your lifestyle expands: a community pool, picnic area, dock, and your own deeded boat slip. RV/boat storage? Yours. HardiePlank siding and meticulous upkeep mean you can spend less time maintaining and more time living. This isn’t just a house - it’s the water views, boat-keys, weekend-state-of-mind home you’ve been dreaming of. Come dock your life here. No short-term lease (VRBO/AirBnB,etc) allowed. No drive-bys since this is a gated community.
For sale
$549,500
66 Bridge View Ln, Warsaw, VA 22572
3beds
1,765sqft
Single Family Residence
Built in 2020
3,484 Square Feet Lot
$-- Zestimate®
$311/sqft
$250/mo HOA
What's special
Deeded boat slipGas linear fireplaceHardieplank sidingOpen-concept layoutGranite countertopsFresh inviting paint paletteWater views
- 1 day |
- 229 |
- 4 |
Likely to sell faster than
Zillow last checked:
Listing updated:
Listed by:
Sherry Derby 804-761-8137,
Historyland Realty LLC 804-493-5000
Source: Chesapeake Bay & Rivers AOR,MLS#: 202601466Originating MLS: Chesapeake Bay Area MLS
Facts & features
Interior
Bedrooms & bathrooms
- Bedrooms: 3
- Bathrooms: 2
- Full bathrooms: 2
Primary bedroom
- Level: First
- Dimensions: 0 x 0
Bedroom 2
- Level: First
- Dimensions: 0 x 0
Bedroom 2
- Level: First
- Dimensions: 0 x 0
Dining room
- Level: First
- Dimensions: 0 x 0
Great room
- Level: First
- Dimensions: 0 x 0
Kitchen
- Level: First
- Dimensions: 0 x 0
Laundry
- Level: First
- Dimensions: 0 x 0
Heating
- Electric, Heat Pump, Zoned
Cooling
- Electric, Zoned
Appliances
- Included: Dishwasher, Electric Water Heater, Ice Maker, Microwave, Refrigerator, Stove
- Laundry: Washer Hookup, Dryer Hookup
Features
- Bedroom on Main Level, Ceiling Fan(s), Fireplace, Granite Counters, High Ceilings, Bath in Primary Bedroom, Main Level Primary, Recessed Lighting
- Flooring: Tile, Wood
- Doors: Insulated Doors, Sliding Doors
- Windows: Screens, Thermal Windows
- Has basement: No
- Attic: Access Only
- Number of fireplaces: 1
- Fireplace features: Gas, Vented
Interior area
- Total interior livable area: 1,765 sqft
- Finished area above ground: 1,765
- Finished area below ground: 0
Property
Parking
- Total spaces: 2
- Parking features: Attached, Direct Access, Driveway, Finished Garage, Garage, Garage Door Opener, Paved, Two Spaces, Boat, RV Access/Parking
- Attached garage spaces: 2
- Has uncovered spaces: Yes
Features
- Levels: One
- Stories: 1
- Patio & porch: Front Porch, Porch
- Exterior features: Dock, Sprinkler/Irrigation, Porch, Paved Driveway
- Pool features: In Ground, Pool, Community
- Fencing: None
- Has view: Yes
- View description: Water
- Has water view: Yes
- Water view: Water
- Waterfront features: Water Access
- Body of water: Totuskey Creek
Lot
- Size: 3,484 Square Feet
Details
- Additional structures: Pool House
- Parcel number: 24J(1)15
- Zoning description: R-3
Construction
Type & style
- Home type: SingleFamily
- Architectural style: Ranch
- Property subtype: Single Family Residence
Materials
- Drywall, Frame, HardiPlank Type
Condition
- Resale
- New construction: No
- Year built: 2020
Utilities & green energy
- Sewer: Community/Coop Sewer, Engineered Septic
- Water: Community/Coop, Shared Well
Community & HOA
Community
- Features: Common Grounds/Area, Dock, Gated, Home Owners Association, Park, Pool
- Security: Gated Community
- Subdivision: Warsaw
HOA
- Has HOA: Yes
- Amenities included: Landscaping
- Services included: Common Areas, Pool(s), Recreation Facilities, Road Maintenance, Water Access
- HOA fee: $250 monthly
Location
- Region: Warsaw
Financial & listing details
- Price per square foot: $311/sqft
- Tax assessed value: $362,061
- Annual tax amount: $2,172
- Date on market: 8/21/2026
- Exclusions: Washer/Dryer
- Ownership: Individuals
- Ownership type: Sole Proprietor
Estimated market value
Not available
Estimated sales range
Not available
Not available
Price history
| Date | Event | Price |
|---|---|---|
| 8/21/2026 | Listed for sale | $549,500+46.5%$311/sqft |
Source: Northern Neck AOR #120922 Report a problem | ||
| 9/29/2020 | Sold | $375,000$212/sqft |
Source: Public Record Report a problem | ||
Public tax history
| Year | Property taxes | Tax assessment |
|---|---|---|
| 2024 | $2,172 +4% | $362,061 +21.4% |
| 2023 | $2,088 | $298,261 |
| 2022 | $2,088 | $298,261 |
| 2021 | $2,088 +243.5% | $298,261 +243.5% |
| 2018 | $608 | $86,819 |
| 2017 | $608 | $86,819 |
| 2016 | $608 +4.5% | -- |
| 2015 | $582 | -- |
| 2014 | $582 | -- |
| 2013 | $582 | -- |
| 2012 | $582 | -- |
| 2011 | $582 | -- |
Find assessor info on the county website
Monthly payment
Est. payment
Payment breakdown
Explore the cost of this home by adjusting the details. Changes won't be saved.Climate risks
Neighborhood: 22572
Nearby schools
GreatSchools rating
- 6/10Richmond County Elementary SchoolGrades: PK-7Distance: 2 mi
- 7/10Rappahannock High SchoolGrades: 8-12Distance: 2.2 mi
Schools provided by the listing agent
- Elementary: Richmond County
- Middle: Richmond County
- High: Rappahannock
Source: Chesapeake Bay & Rivers AOR. This data may not be complete. We recommend contacting the local school district to confirm school assignments for this home.
- $440,2003 bd2 ba1.6k sqft58 Bridge View Ln, Warsaw, VA 22572Off Market
- $388,0494 bd3 ba1.8k sqft50 Bridge View Ln, Warsaw, VA 22572Off Market
- $437,8003 bd2 ba1.7k sqft42 Bridge View Ln, Warsaw, VA 22572Off Market
- $--14.06 acres265 The Landing Dr, Warsaw, VA 22572Off Market
- $455,9003 bd3 ba1.9k sqft24 Bridge View Ln, Warsaw, VA 22572Off Market
- $462,4894 bd3 ba2.1k sqft21 Grand View Ln, Warsaw, VA 22572Off Market
- $493,0002 bd2 ba2.3k sqft27 Grand View Ln, Warsaw, VA 22572Off Market
- $575,0003 bd3 ba2.1k sqft35 Grand View Ln, Warsaw, VA 22572Sold
A local agent can set up tours, give advice and negotiate with sellers.
A local lender can help you make sure your offer is ready when you are.
Similar homes
- $315,0003 bd2 ba1.6k sqft40 Quail Trl, Warsaw, VA 22572For Sale
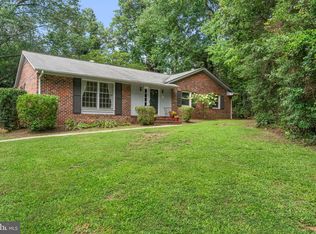
 MLS ID #VARV2000662, Reamy Chalkley, EXIT Mid-Rivers Realty. Bright MLS
 - $397,9503 bd2 ba1.6k sqftMillstone Way, Warsaw, VA 22572New Construction
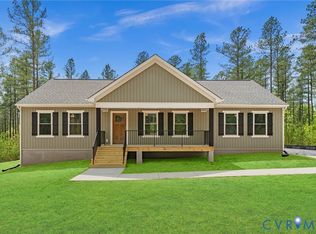 MLS ID #2621642, Ryan Sedwick, Hometown Realty. CVRMLS
 - $462,9503 bd2 ba1.9k sqftE Sunrise Dr Lot 43, Warsaw, VA 22572New Construction
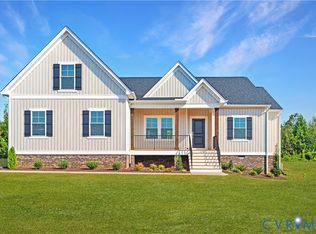 CVRMLS
 - $429,9503 bd2 ba1.3k sqft1255 Ashdale Rd, Center Cross, VA 22437For Sale
 MLS ID #2622970, Danielle Berberich, Hometown Realty. CVRMLS
 - $432,9503 bd2 ba1.8k sqftGarland Ct Lot 62, Warsaw, VA 22572New ConstructionMLS ID #2526141, Ryan Sedwick, Hometown Realty. CVRMLS
- $414,9003 bd2 ba1.5k sqft115 E Sunrise Dr, Warsaw, VA 22572New ConstructionMLS ID #2614899, Carol Dinsmore, Keller Williams. CVRMLS
- $429,0003 bd2 ba1.5k sqft437 Doggett Ln, Lancaster, VA 22503For SaleMLS ID #2622049, Will Stevens, ERA Woody Hogg & Assoc. CVRMLS
- $369,9003 bd3 ba2k sqft148 Lee Ave, Warsaw, VA 22572For SaleMLS ID #120459, B. Jason Patton. Northern Neck AOR
- $399,9503 bd2 ba1.8k sqftWoodland Heights Rd Lot 1A, Warsaw, VA 22572New ConstructionCVRMLS
- $399,9993 bd2 ba1.6k sqft216 Millstone Way, Warsaw, VA 22572New ConstructionMLS ID #2607528, Brandon Prince, Oakstone Properties. CVRMLS
- $549,0003 bd2 ba1.7k sqft98 Presley Dr, Heathsville, VA 22473For SaleMLS ID #120469, B. Jason Patton. Northern Neck AOR
- $524,0003 bd2 ba2.5k sqft1019 Bancton Rd, Kinsale, VA 22488For SaleMLS ID #2617420, Melissa L. Bradley, Shore Realty, Inc.. CVRMLS
- $545,1113 bd2 ba1.8k sqft57 Hobbs Hole Ln, Tappahannock, VA 22560For SaleMLS ID #2617843, Rachel Douglas, Hometown Realty. CVRMLS
- $579,0003 bd2 ba2.5k sqft534 Hunton Ln, Lancaster, VA 22503For SaleMLS ID #202601276, Jill Williams, AMW Real Estate. Chesapeake Bay & Rivers AOR
- $599,0003 bd2 ba2.2k sqft196 Matthews Cove Dr, Montross, VA 22520For SaleMLS ID #2532600, Melissa L. Bradley, Shore Realty, Inc.. CVRMLS
- $525,0003 bd3 ba1.9k sqft573 Old Farm Ln, Lottsburg, VA 22511For SaleMLS ID #120670, David W. Fine. Northern Neck AOR
- $478,0003 bd4 ba2.2k sqft102 Riverside Dr, Center Cross, VA 22437For SaleMLS ID #2613337, Donald Rozell, Hometown Realty. CVRMLS
- $485,0002 bd2 ba1.6k sqft6439 Morattico Rd, Lancaster, VA 22503For SaleMLS ID #2620048, Deborah Edgar, Real Broker LLC. CVRMLS
- $339,0002 bd2 ba1.4k sqft13226 Richmond Rd, Warsaw, VA 22572For SaleMLS ID #120591, Dana & Kevin Wilson. Northern Neck AOR
- $569,0003 bd2 ba2.5k sqft178 Greenfield Rd, Lancaster, VA 22503For SaleMLS ID #202600959, Richie R. Burgess, Bragg & Company. Chesapeake Bay & Rivers AOR
