This exquisite home underwent a comprehensive renovation by Gaffney Design Group in 2012, leaving no detail overlooked. The updates included the kitchen and bathrooms, refinishing of hardwood flooring, and finishing of the basement, among other enhancements. The kitchen features quartz countertops and top-of-the-line Subzero, Wolf, and Miele appliances, while oak hardwood flooring adds warmth and elegance throughout. Plantation shutters adorn all windows, adding privacy and charm to the home. The finished basement offers a wet bar, full bathroom, bedroom, and storage room, providing additional living and entertaining space. The home is outfitted with an array of modern amenities to ensure comfort and convenience. A security system, Ring doorbell, Ecobee thermostat and house generator provide peace of mind and control over home security and climate. The cedar shake roof was replaced in 2014, ensuring durability and longevity. An EV Charger in the garage caters to modern needs, while skylights and vaulted cathedral ceilings enhance the sense of space and light within the home. Convenience is ensured with a monthly assessment covering landscape services, snow removal, common area maintenance, insurance, and trash collection, allowing for worry-free living. This meticulously updated residence truly exemplifies luxury and comfort at its finest. Experience maintenance-free luxury townhome living in this serene cul-de-sac setting that is Ruth Lake Woods, where comfort, elegance, and convenience converge effortlessly.
Closed
$900,000
66 Brookview Ct, Hinsdale, IL 60521
3beds
--sqft
Townhouse, Single Family Residence
Built in 1988
8.32 Acres Lot
$992,000 Zestimate®
$--/sqft
$4,418 Estimated rent
Home value
$992,000
$913,000 - $1.08M
$4,418/mo
Zestimate® history
Owner options
List your home for rent
$4,418/mo
Rent Zestimate®
Find your next renter with Zillow Rental Manager. Plus, with online applications, you can quickly screen prospective tenants – for free.
$4,418/mo
Rent Zestimate®
Refinance and save
$7,010/mo
Est. payment
Refinancing to a lower rate could help reduce your monthly payments and save thousands over the life of the loan.
$7,010/mo
Est. payment
Explore your selling options
Work with a Zillow partner agent
Leverage their expertise and Zillow's premium Showcase listings to get your home seen by more buyers.
Get startedList with your own agent
Get your home in front of millions of buyers by listing it on Zillow.
Learn how to do itSell it yourself
Take full control of how buyers see your home on Zillow by listing For Sale by Owner (FSBO).
List your homeWhat's special
Ruth lake woodsHouse generatorTrash collectionLandscape servicesWet barStorage roomVaulted cathedral ceilings
Zillow last checked:
Listing updated:
Listed by:
Dawn McKenna 630-686-4886,
Coldwell Banker Realty
Bought with:
Victoria Tan
Compass
Source: MRED as distributed by MLS GRID,MLS#: 12024814
Facts & features
Interior
Bedrooms & bathrooms
- Bedrooms: 3
- Bathrooms: 4
- Full bathrooms: 3
- 1/2 bathrooms: 1
Rooms
- Room types: Breakfast Room, Office, Sitting Room
Primary bedroom
- Features: Flooring (Hardwood), Window Treatments (Blinds), Bathroom (Full)
- Level: Main
- Area: 255 Square Feet
- Dimensions: 17X15
Bedroom 2
- Features: Flooring (Carpet), Window Treatments (Blinds)
- Level: Main
- Area: 255 Square Feet
- Dimensions: 17X15
Bedroom 3
- Features: Flooring (Carpet), Window Treatments (Blinds)
- Level: Second
- Area: 255 Square Feet
- Dimensions: 17X15
Breakfast room
- Features: Flooring (Hardwood), Window Treatments (Blinds)
- Level: Main
- Area: 132 Square Feet
- Dimensions: 12X11
Dining room
- Features: Flooring (Carpet), Window Treatments (Blinds)
- Level: Main
- Area: 192 Square Feet
- Dimensions: 16X12
Family room
- Features: Flooring (Parquet), Window Treatments (Blinds)
- Level: Main
- Area: 315 Square Feet
- Dimensions: 21X15
Kitchen
- Features: Kitchen (Eating Area-Table Space), Flooring (Hardwood), Window Treatments (Blinds)
- Level: Main
- Area: 144 Square Feet
- Dimensions: 12X12
Laundry
- Features: Flooring (Ceramic Tile)
- Level: Main
- Area: 72 Square Feet
- Dimensions: 9X8
Living room
- Features: Flooring (Carpet), Window Treatments (Blinds)
- Level: Main
- Area: 272 Square Feet
- Dimensions: 17X16
Office
- Features: Flooring (Carpet)
- Level: Second
- Area: 187 Square Feet
- Dimensions: 17X11
Sitting room
- Features: Flooring (Carpet)
- Level: Second
- Area: 80 Square Feet
- Dimensions: 10X8
Heating
- Natural Gas, Forced Air
Cooling
- Central Air
Appliances
- Included: Double Oven, Microwave, Dishwasher, Refrigerator, Bar Fridge, Freezer, Washer, Dryer, Disposal, Stainless Steel Appliance(s), Range Hood, Humidifier
- Laundry: Main Level
Features
- Cathedral Ceiling(s), Wet Bar, 1st Floor Bedroom, 1st Floor Full Bath, Walk-In Closet(s)
- Flooring: Hardwood
- Windows: Skylight(s)
- Basement: Unfinished,Full
- Number of fireplaces: 1
- Fireplace features: Gas Starter, Family Room
- Common walls with other units/homes: End Unit
Interior area
- Total structure area: 0
Property
Parking
- Total spaces: 2.5
- Parking features: Garage Door Opener, On Site, Garage Owned, Attached, Garage
- Attached garage spaces: 2.5
- Has uncovered spaces: Yes
Accessibility
- Accessibility features: No Disability Access
Features
- Patio & porch: Patio
Lot
- Size: 8.32 Acres
- Features: Cul-De-Sac
Details
- Parcel number: 0914401035
- Special conditions: None
- Other equipment: Ceiling Fan(s), Sump Pump, Sprinkler-Lawn, Generator
Construction
Type & style
- Home type: Townhouse
- Property subtype: Townhouse, Single Family Residence
Materials
- Brick
- Foundation: Concrete Perimeter
- Roof: Shake
Condition
- New construction: No
- Year built: 1988
- Major remodel year: 2012
Utilities & green energy
- Electric: Circuit Breakers, 200+ Amp Service
- Sewer: Public Sewer
- Water: Lake Michigan
Community & HOA
Community
- Security: Security System, Carbon Monoxide Detector(s)
- Subdivision: Ruth Lake Woods
HOA
- Has HOA: Yes
- Services included: Insurance, Exterior Maintenance, Lawn Care, Scavenger, Snow Removal
- HOA fee: $540 monthly
Location
- Region: Hinsdale
Financial & listing details
- Tax assessed value: $227,530
- Annual tax amount: $10,996
- Date on market: 4/12/2024
- Listing terms: Cash
- Ownership: Fee Simple w/ HO Assn.
Price history
| Date | Event | Price |
|---|---|---|
| 6/27/2024 | Sold | $900,000+0.1% |
Source:  MRED as distributed by MLS GRID #12024814 Report a problem MRED as distributed by MLS GRID #12024814 Report a problem | ||
| 4/16/2024 | Contingent | $899,000 |
Source: MRED as distributed by MLS GRID #12024814 Report a problem | ||
| 4/12/2024 | Listed for sale | $899,000+74.6% |
Source: MRED as distributed by MLS GRID #12024814 Report a problem | ||
| 1/26/2012 | Sold | $515,000 |
Source: MRED as distributed by MLS GRID #07835982 Report a problem | ||
Public tax history
| Year | Property taxes | Tax assessment |
|---|---|---|
| 2024 | $10,862 -7.5% | $227,530 -3.2% |
| 2023 | $11,736 +6.7% | $235,020 +2.1% |
| 2022 | $10,997 +4.1% | $230,180 +1.2% |
| 2021 | $10,565 +1.3% | $227,560 +2% |
| 2020 | $10,431 +3.8% | $223,050 |
| 2019 | $10,047 +17.1% | -- |
| 2018 | $8,583 +0.9% | $190,240 +3.9% |
| 2017 | $8,508 +2.4% | $183,070 +4.8% |
| 2016 | $8,307 +1.4% | $174,710 +6.3% |
| 2015 | $8,192 -2.2% | $164,370 -0.4% |
| 2014 | $8,372 +2.6% | $165,030 +0.5% |
| 2013 | $8,157 +3.5% | $164,250 -4.3% |
| 2012 | $7,882 -0.1% | $171,650 -9.9% |
| 2011 | $7,887 -7.8% | $190,610 -14.9% |
| 2010 | $8,552 +3% | $223,870 -5.8% |
| 2009 | $8,305 +1% | $237,620 |
| 2008 | $8,222 +4.1% | $237,620 +5.9% |
| 2007 | $7,897 -2.7% | $224,380 |
| 2006 | $8,119 +4% | $224,380 +7.7% |
| 2005 | $7,808 +8.4% | $208,340 +12.3% |
| 2004 | $7,201 +3.3% | $185,440 +10% |
| 2003 | $6,973 +4.3% | $168,580 +9.3% |
| 2002 | $6,683 +3% | $154,220 +6.8% |
| 2001 | $6,487 +2.1% | $144,440 +3.5% |
| 2000 | $6,354 | $139,560 |
Find assessor info on the county website
Neighborhood: 60521
Nearby homes
- $797,2003 bd3 ba2.1k sqft60 Godair Dr, Hinsdale, IL 60521Off Market
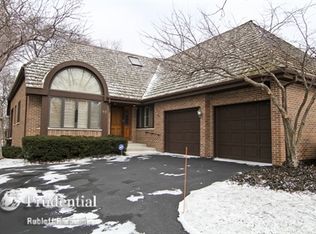
- $737,0002 bd2 ba2.1k sqft54 Godair Dr, Hinsdale, IL 60521Off Market
- $863,8003 bd3 ba3k sqft42 Godair Dr, Hinsdale, IL 60521Off Market
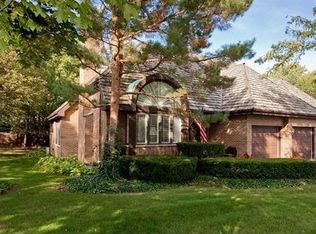
- $779,9002 bd2 ba1.2k sqft38 Godair Dr, Hinsdale, IL 60521Off Market
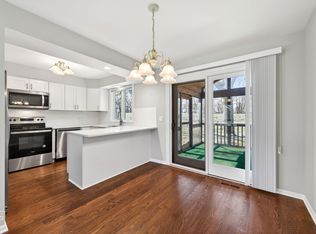
- $943,6004 bd4 ba3.2k sqft711 Ruth Lake Ct, Hinsdale, IL 60521Off Market
- $801,8003 bd2 ba3k sqft725 Ruth Lake Ct, Hinsdale, IL 60521Off Market
- $881,4003 bd3 ba3k sqft731 Ruth Lake Ct #10, Hinsdale, IL 60521Off Market
- $1,013,3003 bd2 ba3k sqft741 Ruth Lake Ct, Hinsdale, IL 60521Off Market
- $801,8003 bd2 ba3k sqft745 Ruth Lake Ct, Hinsdale, IL 60521Off Market
Nearby schools
GreatSchools rating
- 9/10Gower West Elementary SchoolGrades: PK-4Distance: 2 mi
- 8/10Gower Middle SchoolGrades: 5-8Distance: 2.2 mi
- 9/10Hinsdale Central High SchoolGrades: 9-12Distance: 0.9 mi
Schools provided by the listing agent
- Elementary: Gower West Elementary School
- Middle: Gower Middle School
- High: Hinsdale Central High School
- District: 62
Source: MRED as distributed by MLS GRID. This data may not be complete. We recommend contacting the local school district to confirm school assignments for this home.
Get a cash offer in 3 minutes
Find out how much your home could sell for in as little as 3 minutes with a no-obligation cash offer.
Estimated market value
$992,000
Get a cash offer in 3 minutes
Find out how much your home could sell for in as little as 3 minutes with a no-obligation cash offer.
Estimated market value
$992,000
- Illinois
- DuPage County
- Hinsdale
- 60521
- 66 Brookview Ct
