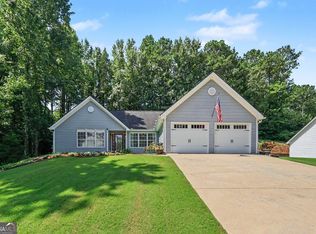
Imagine having the freedom to enjoy your property your way without HOA restrictions, with room for your RV, boat, workshop, future pool, and all the outdoor space you've been searching for. Opportunities like this are rare, with few homes in the area offering the freedom to enjoy your property your way. Nestled in a quiet cul-de-sac, this beautifully maintained home offers the perfect balance of functionality, flexibility, and outdoor living. Fresh flooring and updated paint create a bright, move-in-ready interior, while the open-concept floor plan makes everyday living and entertaining effortless. The spacious family room is anchored by a cozy fireplace and flows seamlessly into the kitchen and dining area. The kitchen features abundant cabinetry, island, ample workspace, and a pantry for storage. Just off the dining area, step onto the elevated back deck and enjoy views of the expansive, level backyard, an ideal setting for cookouts, gatherings, or simply relaxing outdoors. The bedroom layout provides privacy, highlighted by a generous owner's suite with a spacious ensuite bath. Two additional bedrooms and a full bath complete the main level. Downstairs, you'll find even more versatility with a large recreation room, a convenient half bath, and walk-out access to the backyard, perfect for a home office, guest suite, media room, gym, or playroom. Outside is a standout feature of this property. The fully fenced backyard offers room for a future pool, garden, playground, or outdoor entertaining area. The oversized outbuilding provides endless possibilities as a workshop, hobby space, storage, or ultimate game-day retreat. There's even plenty of room to park an RV, boat, ATV, trailer, or other recreational vehicles. Enjoy the peaceful feel of living while remaining close to everyday conveniences like Chick-fil-A, Starbucks, grocery stores, Wellstar Paulding Hospital, and Downtown Dallas with local eateries, unique boutiques, theatre, and near the Silver Comet Trail. If you've been searching for space, flexibility, privacy, and freedom without HOA restrictions, 66 Butler Park Place is the opportunity you've been waiting for.
Pending
Price increase: $5K (8/26)
$355,000
66 Butler Park Pl, Dallas, GA 30157
4beds
1,792sqft
Single Family Residence
Built in 2015
0.55 Acres Lot
$353,100 Zestimate®
$198/sqft
$-- HOA
What's special
Cozy fireplaceFully fenced backyardElevated back deckBright move-in-ready interiorAmple workspaceOpen-concept floor planSpacious family room
- 117 days
- 51
- 2
Zillow last checked:
Listing updated:
Listed by:
Cheri O'Connor 404-579-2767,
Keller Williams Realty
Source: GAMLS,MLS#: 10782952
Facts & features
Interior
Bedrooms & bathrooms
- Bedrooms: 4
- Bathrooms: 3
- Full bathrooms: 2
- 1/2 bathrooms: 1
- Main level bathrooms: 2
- Main level bedrooms: 3
Rooms
- Room types: Bonus Room, Laundry
Dining room
- Features: Dining Rm/Living Rm Combo, Seats 12+
Kitchen
- Features: Breakfast Bar
Heating
- Central, Electric
Cooling
- Ceiling Fan(s), Central Air
Appliances
- Included: Dishwasher, Electric Water Heater, Microwave, Oven/Range (Combo)
- Laundry: In Basement
Features
- Master On Main Level, Split Bedroom Plan, Entrance Foyer
- Flooring: Laminate, Vinyl
- Basement: Bath Finished,Daylight,Finished
- Number of fireplaces: 1
- Fireplace features: Factory Built, Family Room
Interior area
- Total structure area: 1,792
- Total interior livable area: 1,792 sqft
- Finished area above ground: 1,792
- Finished area below ground: 0
Property
Parking
- Total spaces: 2
- Parking features: Attached, Garage
- Has attached garage: Yes
Accessibility
- Accessibility features: Accessible Electrical and Environmental Controls
Features
- Levels: Two
- Stories: 2
- Patio & porch: Deck
- Fencing: Back Yard,Privacy
Lot
- Size: 0.55 Acres
- Features: Private, Sloped
Details
- Additional structures: Outbuilding
- Parcel number: 70978
Construction
Type & style
- Home type: SingleFamily
- Architectural style: Craftsman
- Property subtype: Single Family Residence
Materials
- Other, Vinyl Siding
- Foundation: Slab
- Roof: Composition
Condition
- Resale
- New construction: No
- Year built: 2015
Utilities & green energy
- Electric: 220 Volts
- Sewer: Septic Tank
- Water: Public
- Utilities for property: Cable Available, Electricity Available, Water Available
Community & HOA
Community
- Features: None
- Security: Smoke Detector(s)
- Subdivision: Butler Park
HOA
- Has HOA: No
- Services included: None
Location
- Region: Dallas
Financial & listing details
- Price per square foot: $198/sqft
- Tax assessed value: $317,120
- Annual tax amount: $3,061
- Date on market: 6/10/2026
- Cumulative days on market: 75 days
- Listing agreement: Exclusive Right To Sell
- Electric utility on property: Yes
Estimated market value
$353,100
$335,000 - $371,000
$2,071/mo
Price history
| Date | Event | Price |
|---|---|---|
| 8/26/2026 | Pending sale | $355,000$198/sqft |
Source:  GAMLS #10782952 Report a problem GAMLS #10782952 Report a problem | ||
| 8/26/2026 | Price change | $355,000+1.4%$198/sqft |
Source:  FMLS GA #7786089 Report a problem FMLS GA #7786089 Report a problem | ||
| 7/9/2026 | Price change | $350,000-2.8%$195/sqft |
Source: GAMLS #10782952 Report a problem | ||
| 6/10/2026 | Listed for sale | $360,000+14.6%$201/sqft |
Source: FMLS GA #7786089 Report a problem | ||
| 3/11/2022 | Sold | $314,000$175/sqft |
Source: FMLS GA #6998741 Report a problem | ||
| 2/25/2022 | Pending sale | $314,000$175/sqft |
Source: FMLS GA #6998741 Report a problem | ||
| 2/24/2022 | Listed for sale | $314,000$175/sqft |
Source: GAMLS #20016924 Report a problem | ||
| 2/9/2022 | Pending sale | $314,000$175/sqft |
Source: FMLS GA #6998741 Report a problem | ||
| 2/5/2022 | Listed for sale | $314,000+21.7%$175/sqft |
Source: GAMLS #20016924 Report a problem | ||
| 4/27/2021 | Sold | $258,000+3.2%$144/sqft |
Source: Public Record Report a problem | ||
| 3/16/2021 | Pending sale | $250,000$140/sqft |
Source: GAMLS #8910425 Report a problem | ||
| 2/11/2021 | Listed for sale | $250,000$140/sqft |
Source: GAMLS #8910425 Report a problem | ||
| 2/3/2021 | Pending sale | $250,000$140/sqft |
Source: FMLS GA #6825990 Report a problem | ||
| 1/22/2021 | Listed for sale | $250,000+65.1%$140/sqft |
Source: GAMLS #8910425 Report a problem | ||
| 2/26/2016 | Sold | $151,450$85/sqft |
Source: Public Record Report a problem | ||
Public tax history
| Year | Property taxes | Tax assessment |
|---|---|---|
| 2025 | $3,064 -1% | $126,848 +1.4% |
| 2024 | $3,094 -3.6% | $125,064 -8.2% |
| 2023 | $3,209 +8.2% | $136,244 +33.5% |
| 2022 | $2,966 +24.8% | $102,080 +24.6% |
| 2021 | $2,377 -6.1% | $81,896 -4.6% |
| 2020 | $2,531 +22.7% | $85,852 +23.7% |
| 2018 | $2,063 +16.2% | $69,404 +14.6% |
| 2017 | $1,775 +85.1% | $60,564 +90.9% |
| 2016 | $959 | $31,720 +1032.9% |
| 2015 | $959 | $2,800 +118.8% |
| 2014 | -- | $1,280 |
| 2013 | $40 | $1,280 |
| 2012 | -- | -- |
| 2011 | -- | -- |
| 2010 | -- | -- |
| 2009 | -- | $11,200 |
Find assessor info on the county website
Monthly payment
Est. payment
Payment breakdown
Explore the cost of this home by adjusting the details. Changes won't be saved.Climate risks
Neighborhood: 30157
Nearby schools
Schools provided by the listing agent
- Elementary: Nebo
- Middle: South Paulding
- High: Paulding
Source: GAMLS. This data may not be complete. We recommend contacting the local school district to confirm school assignments for this home.
Similar homes
- $379,7004 bd3 ba2.4k sqft195 Vincent Ct, Dallas, GA 30157Active

 MLS ID #10736403, Cindy Camargo, Keller Williams Realty Cityside. GAMLS
 - $287,5003 bd2 ba1.7k sqft35 Pine Shadows Ct, Dallas, GA 30157Active
 MLS ID #10833523, Shay Brunson, BHGRE Metro Brokers. GAMLS
 - $350,0005 bd3 ba2.5k sqft107 Arbor Creek Trl, Dallas, GA 30157Active
 MLS ID #10829662, Erin A Ruff, Maximum One Grt. Atl. REALTORS. GAMLS
 - $349,9993 bd2 ba1.9k sqft29 Oakridge Ct, Douglasville, GA 30134Active
 MLS ID #10825504, Jeff W Justice, Jeff Justice & Co. Realtors. GAMLS
 - $365,0003 bd2 ba2.1k sqft256 Spring Meadows Ave, Dallas, GA 30157ActiveMLS ID #10798881, Christie Welch Carroll, Prestige Home Brokers. GAMLS
- $390,0004 bd3 ba2.4k sqft29 Sedgefield Overlook, Dallas, GA 30157ActiveMLS ID #10830136, Stormy Curtis, Buy Georgia Realty. GAMLS
- $374,4003 bd3 ba1.7k sqft347 Viola Dr, Dallas, GA 30157ActiveMLS ID #10782928, Kevin Pickles, Keller Williams Realty. GAMLS
- $420,0004 bd3 ba2.1k sqft54 Azalea Lakes Dr, Dallas, GA 30157ActiveMLS ID #10786199, Francisco Molina, Harry Norman Realtors. GAMLS
- $383,0004 bd3 ba2.3k sqft558 Whitby Dr, Douglasville, GA 30134ActiveMLS ID #10844462, Mark Spain, Mark Spain Real Estate. GAMLS
- $325,0004 bd2 ba1.9k sqft145 Meriwether Ln, Villa Rica, GA 30180Active Under ContractMLS ID #10757094, Karmen Thornton, Atlanta Communities. GAMLS
- $299,9003 bd2 ba1.5k sqft233 Arbor Creek Dr, Dallas, GA 30157ActiveMLS ID #10834691, Chip Hurst, Dwelli. GAMLS
- $385,0004 bd3 ba2k sqft66 Buck Trl, Dallas, GA 30132ActiveMLS ID #10793938, Nicole M France, RE/MAX Center. GAMLS
- $299,9994 bd3 ba1.8k sqft234 Hudson Cir, Douglasville, GA 30134ActiveMLS ID #10731468, Lamar Johnson, Keller Williams Realty. GAMLS
- $330,0004 bd3 ba1.6k sqft3415 Laurel Springs Cv, Villa Rica, GA 30180ActiveMLS ID #10842155, Candace M Starnes, Duffey Realty. GAMLS
- $339,9993 bd2 ba1.6k sqft77 Gorham Gates Dr, Hiram, GA 30141ActiveMLS ID #10841522, Ryan Armstead, 1st Class Real Estate Lanier Group. GAMLS
- $345,0003 bd2 ba1.3k sqft46 Appaloosa Dr, Dallas, GA 30132ActiveMLS ID #10824504, Mark Spain, Mark Spain Real Estate. GAMLS
- $324,5873 bd2 ba1.8k sqft1568 Pine Cir, Austell, GA 30168ActiveMLS ID #10857414, Janet Longmire, HomeSmart. GAMLS
- $349,9004 bd3 ba2.2k sqft212 Stagecoach Pass, Temple, GA 30179ActiveMLS ID #10844817, Arlena Pless, eXp Realty. GAMLS
- $335,0005 bd2 ba2.6k sqft102 Reservation Vw, Dallas, GA 30132ActiveMLS ID #10808021, Christine Love, Compass. GAMLS
- $375,0004 bd3 ba1.9k sqft4009 Saint George Walk SW, Powder Springs, GA 30127ActiveMLS ID #10836423, Nidia M Guzman, Virtual Properties Realty.com. GAMLS
