Skip main navigation
Sold for $3,136,000
  • Listed by: Newport & Company • Jill Pomeroy • 949-689-7603
    Bought with: Kendra Nicole Everett, Broker
    $3,136,000

    66 Calle Vista Del Sol, San Clemente, CA 92673

    6beds
    4,788sqft
    Single Family Residence
    Built in 2003
    10,277 Square Feet Lot
    $3,500,000 Zestimate®
    $655/sqft
    $11,999 Estimated rent

    Home value

    $3,500,000

    $3.29M - $3.78M

    $11,999/mo

    Zestimate® history
    Loading
    Loading...

    Owner options

    List your home for rent

    $11,999/mo

    Rent Zestimate®

    Find your next renter with Zillow Rental Manager. Plus, with online applications, you can quickly screen prospective tenants – for free.

    Learn more

    $11,999/mo

    Rent Zestimate®

    Refinance and save

    $19,987/mo

    Est. payment

    Refinancing to a lower rate could help reduce your monthly payments and save thousands over the life of the loan.

    See today's rates

    $19,987/mo

    Est. payment

    Explore your selling options

    Work with a Zillow partner agent

    Leverage their expertise and Zillow's premium Showcase listings to get your home seen by more buyers.

    Get started

    List with your own agent

    Get your home in front of millions of buyers by listing it on Zillow.

    Learn how to do it

    Sell it yourself

    Take full control of how buyers see your home on Zillow by listing For Sale by Owner (FSBO).

    List your home

    What's special

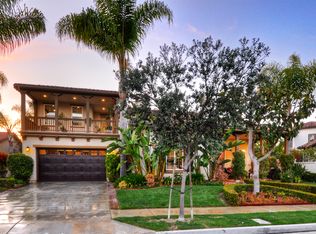
    Welcome to 66 Calle Vista Del Sol, an opulent and prestigious residence that offers unparalleled luxury and lifestyle. This magnificent property is in the coveted Montallono enclave in Talega, at the end of a highly sought-after cul-de-sac on an elevated home site. It boasts unobstructed views of the Talega Valley, above the "Spanish Village By The Sea,"  located directly over holes 11 and 16 of the renowned Fred Couples' "signature" Telega Golf Course. This spacious abode spans an impressive 4,788 square feet and features six bedrooms and six bathrooms. The primary suite is a luxurious retreat with breathtaking views from every window featuring an enclosed area that could be used as a gym, office, nursery, or relaxation room. The primary bathroom has a soaking tub, open shower, dual sink with make-up vanity, and walk-in closet. Additionally, three bedrooms feature en-suite bathrooms, while a large oversized bedroom is attached to another via a Jack and Jill bathroom. The home's upper level also encompasses covered balconies, creating additional outdoor living space. The home’s chef's kitchen boasts custom cabinetry, a built-in refrigerator, gas range, double oven, warming drawer, large center island, and butler's pantry. The home also offers a spacious living room, dining room, sitting room, and family room. An indoor/outdoor atrium featuring a double-sided fireplace adding function and romance to the home's coastal luxury lifestyle. Paradise Oasis resort-inspired backyard that is a feast for the senses, featuring a custom fountain pool, slide, grotto, and Jacuzzi that can be conveniently controlled by Bluetooth. A built-in fire pit, an outdoor BBQ island that seats up to eight, and a lounging area complete the outdoor experience. The lush plants and trees have been meticulously cared for, adding ambiance day and night while taking in the exquisite and breathtaking views and coastal breeze.

    Zillow last checked:

    Listing updated:

    Listed by:

    Jill Pomeroy DRE #01925069 949-689-7603,

    Newport & Company

    Bought with:

    Kendra Everett, DRE #01869916

    Kendra Nicole Everett, Broker

    Source: CRMLS,MLS#: NP24036949MLS LogoOriginating MLS: California Regional MLS

    Facts & features

    Interior

    Bedrooms & bathrooms
    • Bedrooms: 6
    • Bathrooms: 6
    • Full bathrooms: 5
    • 1/2 bathrooms: 1
    • Main level bathrooms: 2
    • Main level bedrooms: 1
    Rooms
    • Room types: Attic, Atrium, Bathroom, Bedroom, Entry/Foyer, Family Room, Kitchen, Laundry, Living Room, Primary Bedroom, Other, Pantry, Dining Room
    Primary bedroom
    • Features: Primary Suite
    Bedroom
    • Features: Bedroom on Main Level
    Bathroom
    • Features: Bathroom Exhaust Fan, Bathtub, Closet, Dual Sinks, Hollywood Bath, Soaking Tub, Tub Shower, Vanity, Walk-In Shower
    Kitchen
    • Features: Butler's Pantry, Granite Counters, Kitchen Island, Kitchen/Family Room Combo, Walk-In Pantry
    Heating
    • Central
    Cooling
    • Central Air
    Appliances
    • Included: Barbecue, Dishwasher, Gas Range, Microwave, Refrigerator, Warming Drawer
    • Laundry: Laundry Room
    Features
    • Breakfast Bar, Balcony, Separate/Formal Dining Room, Eat-in Kitchen, Granite Counters, Recessed Lighting, Tandem, Atrium, Attic, Bedroom on Main Level, Jack and Jill Bath, Primary Suite, Walk-In Pantry, Walk-In Closet(s)
    • Flooring: Stone, Vinyl
    • Has fireplace: Yes
    • Fireplace features: Family Room, Outside
    • Common walls with other units/homes: No Common Walls
    Interior area
    • Total interior livable area: 4,788 sqft

    Property

    Parking
    • Total spaces: 5
    • Parking features: Door-Multi, Driveway, Garage, Garage Door Opener, Tandem
    • Attached garage spaces: 3
    • Uncovered spaces: 2
    Features
    • Levels: Two
    • Stories: 2
    • Entry location: 1
    • Patio & porch: Front Porch, Patio
    • Exterior features: Barbecue
    • Has private pool: Yes
    • Pool features: In Ground, Private, Salt Water, Association
    • Has spa: Yes
    • Spa features: In Ground, Private
    • Fencing: Block,Wrought Iron
    • Has view: Yes
    • View description: Golf Course, Hills, Panoramic, Pool
    Lot
    • Size: 10,277 Square Feet
    • Features: 0-1 Unit/Acre
    Details
    • Parcel number: 70122302
    • Special conditions: Standard

    Construction

    Type & style
    • Home type: SingleFamily
    • Architectural style: Spanish
    • Property subtype: Single Family Residence
    Materials
    • Drywall, Ducts Professionally Air-Sealed, Stucco
    • Foundation: Slab
    • Roof: Spanish Tile
    Condition
    • New construction: No
    • Year built: 2003
    Details
    • Builder name: William Lyon Homes

    Utilities & green energy

    • Sewer: Public Sewer
    • Water: Public
    Green energy
    • Energy efficient items: Lighting

    Community & HOA

    Community
    • Features: Biking, Curbs, Golf, Hiking, Park, Street Lights, Suburban, Sidewalks
    • Security: Prewired, Carbon Monoxide Detector(s), Fire Detection System, Fire Sprinkler System, Smoke Detector(s)
    • Subdivision: Montellano (Mono)
    HOA
    • Has HOA: Yes
    • Amenities included: Call for Rules, Sport Court, Meeting Room, Meeting/Banquet/Party Room, Picnic Area, Playground, Pickleball, Pool, Recreation Room, Tennis Court(s), Trail(s)
    • HOA fee: $255 monthly
    • HOA name: TMC
    • HOA phone: 949-361-8466
    Location
    • Region: San Clemente

    Financial & listing details

    • Price per square foot: $655/sqft
    • Tax assessed value: $3,262,694
    • Date on market: 2/27/2024
    • Cumulative days on market: 33 days
    • Listing terms: Cash,Conventional
    • Exclusions: staging items

    Price history

    DateEventPrice
    4/24/2024Sold$3,136,000-9.8%$655/sqft
    Source: CRMLS #NP24036949 Report a problem
    4/18/2024Pending sale$3,475,000$726/sqft
    Source: CRMLS #NP24036949 Report a problem
    4/2/2024Contingent$3,475,000$726/sqft
    Source: CRMLS #NP24036949 Report a problem
    2/27/2024Listed for sale$3,475,000+221.8%$726/sqft
    Source: CRMLS #NP24036949 Report a problem
    3/27/2003Sold$1,080,000$226/sqft
    Source: Public Record Report a problem

    Public tax history

    YearProperty taxesTax assessment
    2026-- $3,262,694 +2%
    2025$37,102 +79%$3,198,720 +103.1%
    2024$20,722 +2.4%$1,574,984 +2%
    2023$20,242 +2%$1,544,102 +2%
    2022$19,842 +2.1%$1,513,826 +2%
    2021$19,443 +1.2%$1,484,144 +1%
    2020$19,205 $1,468,926 +2%
    2019$19,205 +2.3%$1,440,124 +2%
    2018$18,766 +4.1%$1,411,887 +2%
    2017$18,019 $1,384,203 +2%
    2016$18,019 -1.2%$1,357,062 +1.5%
    2015$18,233 +4.5%$1,336,678 +6.2%
    2014$17,443 $1,259,174 +21%
    2013-- $1,040,640
    2012-- $1,040,640 -4%
    2011-- $1,084,000
    2010-- $1,084,000 -9.8%
    2009-- $1,202,000 -1.7%
    2008-- $1,223,043 +2%
    2007-- $1,199,062 +2%
    2006-- $1,175,551 +2%
    2005-- $1,152,501 +2%
    2004-- $1,129,903 +92.6%
    2003-- $586,506 +152.5%
    2002-- $232,238 +5.6%
    2001$2,517 $219,842
    Find assessor info on the county website

    Neighborhood: 92673

    Nearby schools

    GreatSchools rating
    Schools provided by the listing agent
    • Elementary: Vista Del Mar
    • Middle: Vista Del Mar
    • High: San Clemente

    Source: CRMLS. This data may not be complete. We recommend contacting the local school district to confirm school assignments for this home.

    Get a cash offer in 3 minutes
    Find out how much your home could sell for in as little as 3 minutes with a no-obligation cash offer.
    Estimated market value
    $3,500,000
    Get a cash offer in 3 minutes
    Find out how much your home could sell for in as little as 3 minutes with a no-obligation cash offer.
    Estimated market value
    $3,500,000