Skip main navigation
Off market
  • Price Unknown

    66 Calvary St #A, Waltham, MA 02453

    4beds
    2,065sqft
    Apartment
    Built in ----
    -- sqft lot
    $-- Zestimate®
    $--/sqft
    $4,888 Estimated rent

    Home value

    Not available

    Estimated sales range

    Not available

    $4,888/mo

    Zestimate® history
    Loading
    Loading...

    Owner options

    List your home for rent

    $4,888/mo

    Rent Zestimate®

    Find your next renter with Zillow Rental Manager. Plus, with online applications, you can quickly screen prospective tenants – for free.

    Learn more

    $4,888/mo

    Rent Zestimate®

    Refinance and save

    Refinancing to a lower rate could help reduce your monthly payments and save thousands over the life of the loan.

    See today's rates

    Explore your selling options

    Work with a Zillow partner agent

    Leverage their expertise and Zillow's premium Showcase listings to get your home seen by more buyers.

    Get started

    List with your own agent

    Get your home in front of millions of buyers by listing it on Zillow.

    Learn how to do it

    Sell it yourself

    Take full control of how buyers see your home on Zillow by listing For Sale by Owner (FSBO).

    List your home

    What's special

    Private backyardPaved patioOpen floor planEn suite bathsStainless steel appliancesNursery-ready roomCrown molding

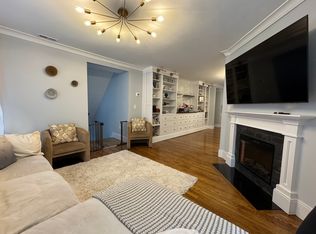
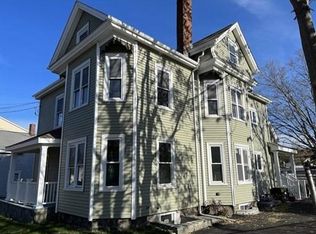
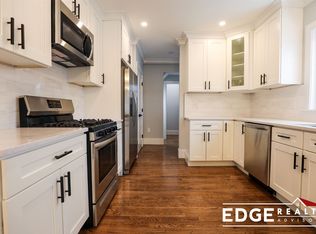
    Luxury Condo w/ En Suite Bedrooms, Central A/C & Top Finishes! Available Now! Beautifully renovated 4BD/3BA condo offering 2,100 sq ft of living space across two levels. Located just steps from the Charles River Greenway in a walkable, bike-friendly area. Features an open floor plan, high-end kitchen with quartz counters, stainless steel appliances, custom built-ins, crown molding, and hardwood floors throughout. Two bedrooms have en suite baths, including a nursery-ready room with removable decor. All bedrooms fit queen/king beds comfortably. Additional highlights include a private backyard, paved patio, in-unit washer/dryer, central A/C with two zones, two off-street zoned parking spaces, and over 1,000 sq ft of storage across walk-in closets, attic, and basement. Amenities include a dishwasher, microwave, refrigerator, oven, ample closet space, and basement storage. Location: 1 minute walk from Charles River Greenway (walking, running, bike path with footbridges that you can walk along all the way to Boston). 5 minute walk to Shaw's grocery store, 15 minute walk to Stop & Shop Less than 10 minute walk to multiple parks - McDonald Playground Park (new park & splash pad), McKenna playground (brand newly added park, playground & baseball field) Less than 15 minute walk to Moody Street with many restaurants, bars, a farmer's market, etc Less than 15 minute walk to train station for T commuter rail line (Fitchburg purple line) which takes less than 30 minutes to get you into North Station Boston. Elementary, Middle School and High School are all within 2 miles. Two fire departments within 2 miles. Disclaimer: Prices and Availability are subject to Change. Pictures in the Advertising May NOT be of the actual unit but will represent the unit in its likeness. The Abundant Group a Team of Real Broker MA, LLC Equal Housing Opportunity Fee Disclosure: Application Fee: $53 First Month Rent: $4,500 Last Month Rent: $4,500 Security Deposit: $4,500 Insufficient Funds Fee: $50 Late Fee: $250

    This property is off market, which means it's not currently listed for sale or rent on Zillow. This may be different from what's available on other websites or public sources.
    Zillow last checked:

    Listing updated:

    Source: Zillow Rentals

    Facts & features

    Interior

    Bedrooms & bathrooms
    • Bedrooms: 4
    • Bathrooms: 3
    • Full bathrooms: 3
    Heating
    • Natural Gas
    Cooling
    • Central Air
    Appliances
    • Included: Dryer, Washer
    • Laundry: In Unit
    Interior area
    • Total interior livable area: 2,065 sqft

    Property

    Parking
    • Total spaces: 2
    • Parking features: Off Street
    • Details: Contact manager
    Features
    • Patio & porch: Patio
    • Exterior features: Crown Moldings, Heating: Gas, Lawn, Stainless Steel Appliance(s)

    Construction

    Type & style
    • Home type: Apartment
    • Property subtype: Apartment

    Community & neighborhood

    Location
    • Region: Waltham

    HOA & financial

    Other fees
    • Deposit fee: $4,500
    • Application fee: $53
    • Administrative fee: $0

    Other

    Other facts
    • Available date: 10/01/2025

    Price history

    DateEventPrice
    10/26/2025Listing removed$4,500$2/sqft
    Source: Zillow Rentals Report a problem
    9/25/2025Price change$4,500-10%$2/sqft
    Source: Zillow Rentals Report a problem
    9/2/2025Listed for rent$5,000$2/sqft
    Source: Zillow Rentals Report a problem
    9/2/2025Listing removed$5,000$2/sqft
    Source: Zillow Rentals Report a problem
    7/18/2025Price change$5,000-4.8%$2/sqft
    Source: Zillow Rentals Report a problem
    6/16/2025Listed for rent$5,250$3/sqft
    Source: Zillow Rentals Report a problem
    5/31/2022Sold$828,888+0.5%$401/sqft
    Source: MLS PIN #72941962 Report a problem
    4/20/2022Pending sale$824,900$399/sqft
    Source: RE/MAX International #72941962 Report a problem
    4/12/2022Price change$824,900-0.3%$399/sqft
    Source: MLS PIN #72941962 Report a problem
    3/29/2022Price change$827,500-0.3%$401/sqft
    Source: MLS PIN #72941962 Report a problem
    3/24/2022Price change$829,900-2.4%$402/sqft
    Source: MLS PIN #72941962 Report a problem
    2/28/2022Price change$849,900+4.3%$412/sqft
    Source: RE/MAX International #72941962 Report a problem
    2/25/2022Price change$814,900-4.1%$395/sqft
    Source: RE/MAX International #72941962 Report a problem
    2/25/2022Price change$849,900+4.3%$412/sqft
    Source: MLS PIN #72941962 Report a problem
    2/18/2022Price change$814,900-1.8%$395/sqft
    Source: MLS PIN #72941962 Report a problem
    2/11/2022Listed for sale$829,900$402/sqft
    Source: MLS PIN #72941962 Report a problem

    Public tax history

    Tax history is unavailable.

    Neighborhood: 02453

    Nearby schools

    GreatSchools rating