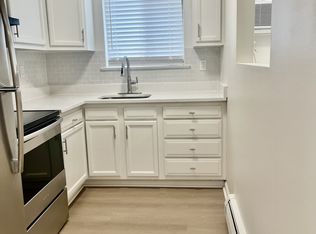
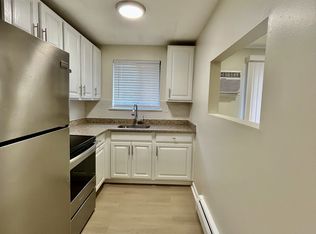
Welcome to your dream home! This stunning five-bedroom, two-full-bath colonial is perfectly situated just minutes away from all your favorite amenities. As you enter the inviting front foyer, you'll be captivated by the gorgeous hardwood floors that flow throughout the space. The formal living room is a cozy retreat, featuring a charming fireplace and a large picture window that provides a lovely view of the beautifully maintained level backyard. Spacious, updated kitchen, showcasing stainless steel appliances, luxurious granite countertops & ample cabinet space. Conveniently located on the main floor, the expansive primary bedroom suite features a stunningly remodeled bathroom featuring a walk-in shower and a soaking tub, along with a generous walk-in closet. Ascend to the second floor, where you'll find generously sized bedrooms, an additional fully updated bathroom, and a central loft family room. The partially finished lower level adds even more versatility to this home, featuring an extra fireplace. Step outside to your backyard oasis, with plenty of space for outdoor gatherings, a partially fenced yard, a storage shed, and a charming patio with a pergola. Recent updates include a newer roof, siding, and solar installation, ensuring peace of mind and energy efficiency. This beautiful home is ideally located just moments from major highways, shopping, restaurants & picturesque downtown views along the Connecticut River. Don't miss out on this incredible opportunity!
Sold for $420,000
Zillow last checked:
Listing updated:
Bought with:
Maryann Stanley, RES.0809476
Century 21 AllPoints Realty
Source: Smart MLS,MLS#: 24069704
Price history
| Date | Event | Price |
|---|---|---|
| 4/18/2025 | Sold | $420,000-3.4%$174/sqft |
Source:  Smart MLS #24069704 Report a problem Smart MLS #24069704 Report a problem | ||
| 2/4/2025 | Price change | $434,900-1.1%$180/sqft |
Source: Smart MLS #24069704 Report a problem | ||
| 1/20/2025 | Listed for sale | $439,900+4.7%$182/sqft |
Source: Smart MLS #24069704 Report a problem | ||
| 6/27/2024 | Sold | $420,000+5%$174/sqft |
Source: Smart MLS #24007754 Report a problem | ||
| 6/25/2024 | Listed for sale | $400,000$165/sqft |
Source:  William Raveis Real Estate, Mortgage & Insurance #24007754 Report a problem William Raveis Real Estate, Mortgage & Insurance #24007754 Report a problem | ||
| 4/16/2024 | Pending sale | $400,000$165/sqft |
Source: William Raveis Real Estate, Mortgage & Insurance #24007754 Report a problem | ||
| 4/12/2024 | Listed for sale | $400,000+61.3%$165/sqft |
Source: Smart MLS #24007754 Report a problem | ||
| 1/27/2006 | Sold | $248,000$102/sqft |
Source: Smart MLS #G404783 Report a problem | ||
Sell for more on Zillow
Get a Zillow Showcase℠ listing at no additional cost and you could sell for .
$458,000
2% more
+$9,160
With Zillow Showcase(estimated)
$467,160
