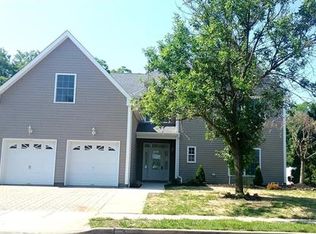
Look no further! Beautiful 4 Bed 2.5 Bath North Facing Turn-Key Colonial with Master Suite, Above-Ground Pool, and Resort-like Backyard is sure to impress! Meticulously maintained inside and out with curb appeal in sought after Sayreville, just pack your bags and move right in! Double door entry welcomes you into a spacious and sophisticated interior with generous room sizes, plenty of natural light, and an accessible open layout for easy living and entertaining. Large open Living room features soaring raised ceilings that truly open up the space, with gleaming tiled flooring that extends throughout. Gourmet Eat-in-Kitchen offers sleek SS Appliances, gorgeous granite counters with backsplash, ample cabinet and pantry storage, delightful breakfast bar, and plenty of dinette space. Large rear Family room features a cozy woodburning fireplace, adjacent rec area with Dry Bar, and access to the rear patio. Convenient Laundry room, 1/2 Bath, storage room, and Home Gym (converted garage), rounds out the main level of this gem. Upstairs, the main full bath along with 4 generous Bedrooms with vaulted ceilings, inc the Master Suite! MBR boasts it's own luxe ensuite bath with stall shower and soaking tub. Resort-like Backyard is just in time for summer, boasting a stunning above-ground Pool with Deck, large Patio, secondary Patio with pergola, exterior lighting, storage, and is completely fenced-in for your privacy- low maintenance, too! All of this & SO much more. Don't miss out! A true Move-in-Ready MUST SEE!! *Showings begin Friday 5/31
Sold for $821,000
Street View
$821,000
66 Canal St, Sayreville, NJ 08872
4beds
2,499sqft
Single Family Residence
Built in 1990
8,999 Square Feet Lot
$910,200 Zestimate®
$329/sqft
$4,418 Estimated rent
Home value
$910,200
$865,000 - $956,000
$4,418/mo
Zestimate® history
Owner options
List your home for rent
$4,418/mo
Rent Zestimate®
Find your next renter with Zillow Rental Manager. Plus, with online applications, you can quickly screen prospective tenants – for free.
$4,418/mo
Rent Zestimate®
Refinance and save
$5,708/mo
Est. payment
Refinancing to a lower rate could help reduce your monthly payments and save thousands over the life of the loan.
$5,708/mo
Est. payment
Explore your selling options
Work with a Zillow partner agent
Leverage their expertise and Zillow's premium Showcase listings to get your home seen by more buyers.
Get startedList with your own agent
Get your home in front of millions of buyers by listing it on Zillow.
Learn how to do itSell it yourself
Take full control of how buyers see your home on Zillow by listing For Sale by Owner (FSBO).
List your homeWhat's special
Zillow last checked:
Listing updated:
Listed by:
ROBERT DEKANSKI,
RE/MAX 1st ADVANTAGE 732-827-5344,
KRISTOPHER A. KUZIW,
RE/MAX 1st ADVANTAGE
Source: All Jersey MLS,MLS#: 2412112R
Facts & features
Interior
Bedrooms & bathrooms
- Bedrooms: 4
- Bathrooms: 3
- Full bathrooms: 2
- 1/2 bathrooms: 1
Primary bedroom
- Features: Full Bath
- Area: 185.79
- Dimensions: 15.17 x 12.25
Bedroom 2
- Area: 106.78
- Dimensions: 10.33 x 10.33
Bedroom 3
- Area: 136.67
- Dimensions: 10 x 13.67
Bedroom 4
- Area: 122.31
- Dimensions: 9.92 x 12.33
Bathroom
- Features: Stall Shower and Tub, Jacuzzi-Type
Dining room
- Features: Formal Dining Room
Family room
- Area: 196.78
- Length: 154
Kitchen
- Features: Granite/Corian Countertops, Breakfast Bar, Pantry, Eat-in Kitchen, Separate Dining Area
- Area: 278.88
- Dimensions: 24.25 x 11.5
Living room
- Area: 334.67
- Dimensions: 16 x 20.92
Basement
- Area: 0
Heating
- Baseboard, Forced Air
Cooling
- Central Air
Appliances
- Included: Dishwasher, Dryer, Free-Standing Freezer, Gas Range/Oven, Microwave, Refrigerator, See Remarks, Washer, Gas Water Heater
Features
- Blinds, Cathedral Ceiling(s), Drapes-See Remarks, High Ceilings, Security System, Shades-Existing, Vaulted Ceiling(s), Entrance Foyer, Kitchen, Laundry Room, Bath Half, Living Room, Other Room(s), Storage, Dining Room, Family Room, Utility Room, 4 Bedrooms, Attic, Bath Full, Bath Main, None
- Flooring: Carpet, Ceramic Tile, Vinyl-Linoleum
- Windows: Screen/Storm Window, Insulated Windows, Blinds, Drapes, Shades-Existing
- Basement: Slab Only
- Number of fireplaces: 1
- Fireplace features: Gas
Interior area
- Total structure area: 2,499
- Total interior livable area: 2,499 sqft
Property
Parking
- Total spaces: 2
- Parking features: 2 Car Width, Additional Parking, Paver Blocks, Garage, Attached, See Remarks
- Attached garage spaces: 2
- Has uncovered spaces: Yes
Accessibility
- Accessibility features: Stall Shower
Features
- Levels: Two
- Stories: 2
- Patio & porch: Porch, Deck, Patio
- Exterior features: Barbecue, Open Porch(es), Curbs, Deck, Patio, Door(s)-Storm/Screen, Screen/Storm Window, Sidewalk, Fencing/Wall, Storage Shed, Yard, Insulated Pane Windows
- Pool features: Above Ground
- Has spa: Yes
- Spa features: Bath
- Fencing: Fencing/Wall
Lot
- Size: 8,999 Square Feet
- Dimensions: 120.00 x 0.00
- Features: Near Shopping, Level
Details
- Additional structures: Shed(s)
- Parcel number: 19001692400017
- Zoning: R7
Construction
Type & style
- Home type: SingleFamily
- Architectural style: Colonial
- Property subtype: Single Family Residence
Materials
- Roof: Asphalt
Condition
- Year built: 1990
Utilities & green energy
- Gas: Natural Gas
- Sewer: Public Sewer
- Water: Public
- Utilities for property: Electricity Connected, Natural Gas Connected
Community & HOA
Community
- Features: Curbs, Sidewalks
- Security: Security System
Location
- Region: Sayreville
Financial & listing details
- Price per square foot: $329/sqft
- Tax assessed value: $219,400
- Annual tax amount: $12,400
- Date on market: 5/31/2024
- Ownership: Fee Simple
- Electric utility on property: Yes
Price history
| Date | Event | Price |
|---|---|---|
| 8/6/2024 | Sold | $821,000+9.5%$329/sqft |
Source:  All Jersey MLS #2412112R Report a problem All Jersey MLS #2412112R Report a problem | ||
| 6/20/2024 | Contingent | $750,000$300/sqft |
Source: All Jersey MLS #2412112R Report a problem | ||
| 5/31/2024 | Listed for sale | $750,000$300/sqft |
Source: All Jersey MLS #2412112R Report a problem | ||
Public tax history
| Year | Property taxes | Tax assessment |
|---|---|---|
| 2025 | $13,394 +5% | $219,400 +5% |
| 2024 | $12,753 +2.8% | $208,900 |
| 2023 | $12,400 +7.1% | $208,900 |
| 2022 | $11,584 +1.1% | $208,900 |
| 2021 | $11,456 +2.6% | $208,900 |
| 2020 | $11,166 +4% | $208,900 |
| 2019 | $10,735 | $208,900 |
| 2018 | $10,735 +5.2% | $208,900 |
| 2017 | $10,207 +2.3% | $208,900 |
| 2016 | $9,975 +2.8% | $208,900 |
| 2015 | $9,708 +1.9% | $208,900 |
| 2014 | $9,531 +2.1% | $208,900 +0.6% |
| 2013 | $9,334 +2.2% | $207,600 |
| 2012 | $9,134 +3.6% | $207,600 |
| 2011 | $8,821 +1.3% | $207,600 |
| 2010 | $8,711 +5.1% | $207,600 |
| 2009 | $8,287 | $207,600 |
| 2008 | -- | $207,600 |
| 2007 | -- | $207,600 |
| 2006 | -- | $207,600 |
| 2005 | -- | $207,600 |
| 2004 | $6,830 | $207,600 +0.2% |
| 2003 | -- | $207,200 |
| 2002 | -- | $207,200 |
| 2001 | -- | $207,200 |
Find assessor info on the county website
Neighborhood: MacArthur Manor
Nearby homes
- $820,7004 bd3 ba2.7k sqft64 Canal St, Sayreville, NJ 08872Off Market
- $775,500-- bd-- ba-- sqft68 Canal St, Sayreville, NJ 08872Off Market
- $820,700-- bd-- ba-- sqft62 Canal St, Sayreville, NJ 08872Off Market
- $630,0003 bd2 ba-- sqft70 Canal St, Sayreville, NJ 08872Sold
- $816,400-- bd-- ba-- sqft67 Canal St, Sayreville, NJ 08872Off Market
- $847,100-- bd-- ba-- sqft69 Canal St, Sayreville, NJ 08872Off Market
- $865,1006 bd4 ba-- sqft65 Canal St, Sayreville, NJ 08872Off Market
- $866,8006 bd4 ba-- sqft71 Canal St, Sayreville, NJ 08872Off Market
Nearby schools
GreatSchools rating
- 5/10Wilson Elementary SchoolGrades: PK-3Distance: 0.7 mi
- 5/10Sayreville Middle SchoolGrades: 6-8Distance: 2.3 mi
- 3/10War Memorial High SchoolGrades: 9-12Distance: 2.6 mi
Get a cash offer in 3 minutes
Find out how much your home could sell for in as little as 3 minutes with a no-obligation cash offer.
Estimated market value
$910,200
Get a cash offer in 3 minutes
Find out how much your home could sell for in as little as 3 minutes with a no-obligation cash offer.
Estimated market value
$910,200
Nearby cities
Nearby neighborhoods
Nearby zip codes
Other Sayreville Topics
