Skip main navigation
Off market
  • Tax assessed value
    $160,830

    66 Cane Bend Dr, Carriere, MS 39426

    3beds
    2,085sqft
    SingleFamily
    Built in 2012
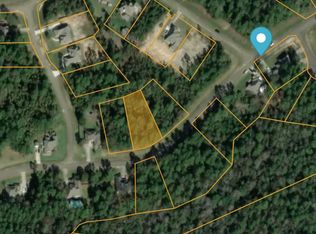
    0.46 Acres Lot
    $-- Zestimate®
    $77/sqft
    $2,021 Estimated rent

    Home value

    Not available

    Estimated sales range

    Not available

    $2,021/mo

    Zestimate® history
    Loading
    Loading...

    Owner options

    List your home for rent

    $2,021/mo

    Rent Zestimate®

    Find your next renter with Zillow Rental Manager. Plus, with online applications, you can quickly screen prospective tenants – for free.

    Learn more

    $2,021/mo

    Rent Zestimate®

    Refinance and save

    $1,025/mo

    Est. payment

    Refinancing to a lower rate could help reduce your monthly payments and save thousands over the life of the loan.

    See today's rates

    $1,025/mo

    Est. payment

    Explore your selling options

    Work with a Zillow partner agent

    Leverage their expertise and Zillow's premium Showcase listings to get your home seen by more buyers.

    Get started

    List with your own agent

    Get your home in front of millions of buyers by listing it on Zillow.

    Learn how to do it

    Sell it yourself

    Take full control of how buyers see your home on Zillow by listing For Sale by Owner (FSBO).

    List your home

    What's special

    Large master bedroomExtra large windowsLarge dining areaLarge deep bathtubRecently updated kitchenPot filler over stoveStainless steel appliances

    Large master bedroom that features an electric fireplace/ heater, extra large windows, plus 2 additional bedrooms 2 full baths. Master bath features dual vanities, large tiled shower, a large deep bathtub and a spacious walk in closet. Recently updated kitchen. Quartz countertops, tiled backsplash, pot filler over stove,stainless steel appliances, walk in pantry,attached breakfast nook with extra large windows Large dining area. Lving room features a wood burning fireplace with hookups for gas logs or log lighter. Fireplace has been converted to an electric fireplace can be returned to wood burning easily in minutes. Living room also has extra large windows. Threi s crown molding throughout the house as well as 9 ' ceilings in bedrooms and 10' ceilings in kitchen,living and dining areas. door casings on entry door and an 8' door casing with transom leading to the hallway to the two bedrooms on the opposite side of the house from the master bedroom. In the rear there is a massive deck that spans the width of the house and encompasses an above ground pool. The middle portion of the deck is covered and has a bar with agranite countertop and has a built in Blackstone griddle. There is a spacious back yard and the property is fairly flat no steep slopes the whole yard is usable. There is a 14' gate. On one side of the house and a 8 ' gate on the otherside for easy access to the yard for whatever. The driveway is spacious 6-8 cars can be parked off the street. Roomy garage with large built in workbench and storage cabinets.

    This property is off market, which means it's not currently listed for sale or rent on Zillow. This may be different from what's available on other websites or public sources.

    Facts & features

    Interior

    Bedrooms & bathrooms
    • Bedrooms: 3
    • Bathrooms: 2
    • Full bathrooms: 2
    Heating
    • Forced air, Electric
    Cooling
    • Central
    Appliances
    • Included: Dishwasher, Dryer, Freezer, Garbage disposal, Microwave, Range / Oven, Refrigerator, Washer
    Features
    • Flooring: Tile, Laminate
    • Basement: None
    • Has fireplace: Yes
    Interior area
    • Total interior livable area: 2,085 sqft

    Property

    Parking
    • Total spaces: 6
    • Parking features: Garage - Attached, Off-street
    Features
    • Exterior features: Other, Stucco, Brick
    Lot
    • Size: 0.46 Acres
    Details
    • Parcel number: 5163060000000132

    Construction

    Type & style
    • Home type: SingleFamily
    Materials
    • Foundation: Slab
    • Roof: Asphalt
    Condition
    • Year built: 2012

    Community & HOA

    Location
    • Region: Carriere

    Financial & listing details

    • Price per square foot: $77/sqft
    • Tax assessed value: $160,830
    • Annual tax amount: $1,088

    Price history

    DateEventPrice
    6/2/2026Listing removed--
    Source: Owner Report a problem
    3/4/2026Listed for sale$285,000+14.9%$137/sqft
    Source: Owner Report a problem
    7/29/2023Listing removed--
    Source: Pearl River County BOR #178304 Report a problem
    6/28/2023Listed for sale$248,000$119/sqft
    Source: Pearl River County BOR #178304 Report a problem

    Public tax history

    YearProperty taxesTax assessment
    2024$1,088 -31.9%$16,083 +9.6%
    2023$1,598 +2.1%$14,680
    2022$1,566 +1.4%$14,680 +0.6%
    2021$1,544 -0.5%$14,590
    2020$1,552 +2.8%$14,590 -0.2%
    2019$1,509 $14,624
    2018$1,509 +8.2%$14,624
    2017$1,395 $14,624
    2016-- $14,624 +13.4%
    2015-- $12,899
    2014-- $12,899
    2013-- $12,899
    Find assessor info on the county website

    Neighborhood: 39426

    Nearby schools

    GreatSchools rating
    Get pre-qualified for a loan
    At Zillow Home Loans, we can pre-qualify you in as little as 5 minutes with no impact to your credit score.

    An equal housing lender. NMLS #10287.
