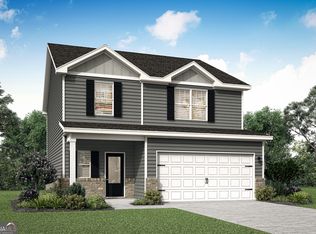
Welcome home to the Juliette at Mount Tabor Pointe, where thoughtful design meets everyday comfort. This beautifully crafted two-story home offers 4 spacious bedrooms, 2.5 bathrooms, and an open-concept layout that's perfect for gathering with family and friends. The chef-inspired kitchen overlooks the expansive family room and features modern finishes, abundant cabinetry, and plenty of counter space for everything from busy weekday mornings to holiday entertaining. Upstairs, you'll find a private owner's retreat complete with a generous walk-in closet and spa-like bath, while three additional bedrooms provide flexibility for family, guests, or a home office. A separate dining area adds charm and functionality, making every meal feel a little more special. Located in the desirable Mount Tabor Pointe community, homeowners enjoy a peaceful setting with convenient access to shopping, dining, parks, and major commuter routes. Built with LGI Homes' CompleteHomeTM package, the Juliette comes loaded with sought-after upgrades including energy-efficient appliances, designer finishes, and modern features-all included at no extra cost. If you've been searching for a home that combines style, space, and exceptional value, the Juliette is ready to exceed your expectations.
Active
$416,900
66 Cantrell Dr, Dallas, GA 30157
4beds
2,002sqft
:
Get pre-qualified$2,682/mo
Single Family Residence
Built in 2025
0.28 Acres Lot
$416,400 Zestimate®
$208/sqft
$48/mo HOA
What's special
Modern finishesModern featuresDesigner finishesOpen-concept layoutSeparate dining areaExpansive family roomGenerous walk-in closet
- 25 days |
- 19 |
- 3 |
Zillow last checked:
Listing updated:
Listed by:
Dale Hill 404-772-9988,
LGI Homes Realty LLC
Source: GAMLS,MLS#: 10801764
Facts & features
Interior
Bedrooms & bathrooms
- Bedrooms: 4
- Bathrooms: 3
- Full bathrooms: 2
- 1/2 bathrooms: 1
Rooms
- Room types: Family Room, Foyer
Dining room
- Features: Dining Rm/Living Rm Combo
Kitchen
- Features: Kitchen Island, Pantry, Solid Surface Counters
Heating
- Electric, Heat Pump
Cooling
- Ceiling Fan(s), Central Air, Electric
Appliances
- Included: Cooktop, Dishwasher, Disposal, Ice Maker, Microwave, Oven/Range (Combo), Refrigerator, Stainless Steel Appliance(s)
- Laundry: Upper Level
Features
- Double Vanity, Separate Shower, Tile Bath, Walk-In Closet(s)
- Flooring: Carpet, Other, Tile
- Windows: Double Pane Windows
- Basement: None
- Has fireplace: No
Interior area
- Total structure area: 2,002
- Total interior livable area: 2,002 sqft
- Finished area above ground: 2,002
- Finished area below ground: 0
Property
Parking
- Parking features: Attached, Garage, Garage Door Opener
- Has attached garage: Yes
Features
- Levels: Two
- Stories: 2
- Patio & porch: Porch
Lot
- Size: 0.28 Acres
- Features: Level
- Residential vegetation: Grassed, Partially Wooded
Details
- Parcel number: 93782
Construction
Type & style
- Home type: SingleFamily
- Architectural style: Brick/Frame
- Property subtype: Single Family Residence
Materials
- Brick
- Foundation: Slab
- Roof: Composition
Condition
- New Construction
- New construction: Yes
- Year built: 2025
Details
- Warranty included: Yes
Utilities & green energy
- Sewer: Public Sewer
- Water: Public
- Utilities for property: Electricity Available, High Speed Internet, Sewer Available, Water Available
Community & HOA
Community
- Features: Playground, Sidewalks, Street Lights
- Security: Carbon Monoxide Detector(s), Smoke Detector(s)
- Subdivision: Mount Tabor Pointe
HOA
- Has HOA: Yes
- Services included: Maintenance Grounds, Management Fee, Other
- HOA fee: $575 annually
Location
- Region: Dallas
Financial & listing details
- Price per square foot: $208/sqft
- Annual tax amount: $1
- Date on market: 7/1/2026
- Cumulative days on market: 25 days
- Listing agreement: Exclusive Right To Sell
- Electric utility on property: Yes
Estimated market value
$416,400
$396,000 - $437,000
$2,333/mo
Price history
| Date | Event | Price |
|---|---|---|
| 7/9/2026 | Listed for sale | $416,900+1%$208/sqft |
Source:  GAMLS #10801764 Report a problem GAMLS #10801764 Report a problem | ||
| 5/1/2026 | Listing removed | $412,900$206/sqft |
Source: GAMLS #10699994 Report a problem | ||
| 4/12/2026 | Price change | $412,900+0.2%$206/sqft |
Source: GAMLS #10699994 Report a problem | ||
| 4/5/2026 | Listed for sale | $411,900$206/sqft |
Source: GAMLS #10699994 Report a problem | ||
| 3/2/2026 | Pending sale | $411,900$206/sqft |
Source: GAMLS #10699994 Report a problem | ||
| 2/27/2026 | Listed for sale | $411,900$206/sqft |
Source: GAMLS #10699994 Report a problem | ||
| 2/27/2026 | Listing removed | $411,900$206/sqft |
Source: GAMLS #10665387 Report a problem | ||
| 2/24/2026 | Listed for sale | $411,900$206/sqft |
Source: GAMLS #10665387 Report a problem | ||
| 1/5/2026 | Pending sale | $411,900$206/sqft |
Source: GAMLS #10665387 Report a problem | ||
| 1/1/2026 | Listing removed | $411,900$206/sqft |
Source:  FMLS GA #7677679 Report a problem FMLS GA #7677679 Report a problem | ||
| 11/24/2025 | Listed for sale | $411,900$206/sqft |
Source: GAMLS #10607939 Report a problem | ||
| 11/14/2025 | Pending sale | $411,900$206/sqft |
Source: GAMLS #10607939 Report a problem | ||
| 10/28/2025 | Listed for sale | $411,900$206/sqft |
Source: GAMLS #10607939 Report a problem | ||
| 10/13/2025 | Pending sale | $411,900$206/sqft |
Source: GAMLS #10607939 Report a problem | ||
| 9/18/2025 | Listed for sale | $411,900-1%$206/sqft |
Source: GAMLS #10607939 Report a problem | ||
| 9/17/2025 | Listing removed | $415,900$208/sqft |
Source: GAMLS #10584972 Report a problem | ||
| 8/28/2025 | Price change | $415,900-1.4%$208/sqft |
Source: GAMLS #10584972 Report a problem | ||
| 8/15/2025 | Listed for sale | $421,900$211/sqft |
Source: GAMLS #10584972 Report a problem | ||
| 8/14/2025 | Listing removed | $421,900$211/sqft |
Source: GAMLS #10556889 Report a problem | ||
| 7/3/2025 | Listed for sale | $421,900$211/sqft |
Source: GAMLS #10556889 Report a problem | ||
Public tax history
Tax history is unavailable.
Monthly payment
Est. payment
Payment breakdown
Explore the cost of this home by adjusting the details. Changes won't be saved.Climate risks
Neighborhood: 30157
Nearby schools
GreatSchools rating
- 4/10C. A. Roberts Elementary SchoolGrades: PK-5Distance: 1 mi
- 7/10East Paulding Middle SchoolGrades: 6-8Distance: 1.7 mi
- 3/10East Paulding High SchoolGrades: 9-12Distance: 1.9 mi
Schools provided by the listing agent
- Elementary: C A Roberts
- Middle: East Paulding
- High: East Paulding
Source: GAMLS. This data may not be complete. We recommend contacting the local school district to confirm school assignments for this home.
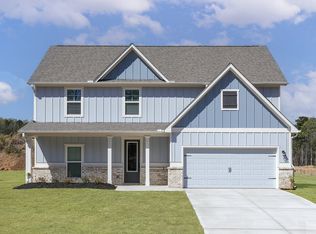
- $418,2005 bd3 ba2.6k sqft66 Cantrell Path, Dallas, GA 30132Off Market

- $467,9004 bd3 ba2.4k sqft82 Cantrell Dr, Dallas, GA 30157Sold
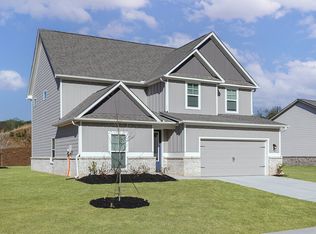
- $412,7004 bd3 ba2.4k sqft80 Cantrell Path, Dallas, GA 30132Off Market
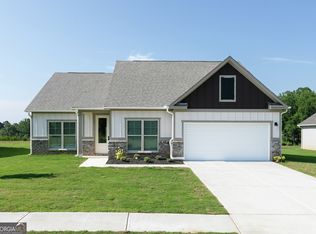
- $429,9004 bd2 ba2.1k sqft38 Cantrell Dr, Dallas, GA 30157Pending
- $491,9005 bd3 ba2.5k sqft90 Cantrell Dr, Dallas, GA 30157New Construction
- $228,000-- bd-- ba-- sqftUnassigned Address, Dallas, GA 30157Off Market
- $454,4005 bd3 ba2.5k sqft685 Cantrell Dr, Dallas, GA 30157Off Market
- $383,000-- bd-- ba-- sqft685 Cantrell Dr, Dallas, GA 30157Sold
A local agent can set up tours, give advice and negotiate with sellers.
Similar homes
- $416,9004 bd3 ba2k sqft100 Cantrell Dr, Dallas, GA 30157Active
 GAMLS
GAMLS - $416,9004 bd3 ba2k sqft16 Cantrell Dr, Dallas, GA 30157Active
 GAMLS
GAMLS - $404,9004 bd3 ba2k sqft383 Cantrell Dr, Dallas, GA 30157Active
 MLS ID #10801781, Dale Hill, LGI Homes Realty LLC. GAMLS
 - $447,9004 bd4 ba2k sqft317 Cantrell Dr, Dallas, GA 30157ActiveGAMLS
- $462,9004 bd3 ba2.1k sqft132 Cantrell Dr, Dallas, GA 30157ActiveMLS ID #10761520, Dale Hill, LGI Homes Realty LLC. GAMLS
- from $408,9004 bd3 ba2k sqftJuliette Plan, Mount Tabor Pointe, Dallas, GA 30157New ConstructionLGI Homes
- $434,9003 bd2 ba2k sqft460 Cantrell Dr, Dallas, GA 30157ActiveGAMLS
- from $437,9004 bd4 ba2k sqftTybee Plan, Mount Tabor Pointe, Dallas, GA 30157New ConstructionLGI Homes
- $434,9003 bd2 ba2k sqft534 Cantrell Dr, Dallas, GA 30157ActiveMLS ID #10761508, Dale Hill, LGI Homes Realty LLC. GAMLS
- $491,9005 bd3 ba2.5k sqft90 Cantrell Dr, Dallas, GA 30157ActiveGAMLS
- from $426,9003 bd2 ba2k sqftDavenport Plan, Mount Tabor Pointe, Dallas, GA 30157New ConstructionLGI Homes
- $491,9005 bd3 ba2.5k sqft500 Cantrell Dr, Dallas, GA 30157ActiveGAMLS
- from $385,9904 bd3 ba2.1k sqftEuropa Plan, Mt. Tabor Ridge, Dallas, GA 30157New ConstructionStarlight Homes
- from $363,9904 bd2 ba1.8k sqftFirefly Plan, Mt. Tabor Ridge, Dallas, GA 30157New ConstructionStarlight Homes
- from $479,9005 bd2 ba2.5k sqftRabun Plan, Mount Tabor Pointe, Dallas, GA 30157New ConstructionLGI Homes
- $436,9003 bd2 ba2k sqft130 Cantrell Dr, Dallas, GA 30157ActiveGAMLS
- $469,9004 bd3 ba2.1k sqft171 Cantrell Dr, Dallas, GA 30157ActiveGAMLS
- from $365,9904 bd2 ba2k sqftBeacon Plan, Mt. Tabor Ridge, Dallas, GA 30157New ConstructionStarlight Homes
- from $396,9902 bd2 ba1.7k sqftClifton Plan, Hamptons at Riverwood North, Dallas, GA 30157New ConstructionDR Horton
- from $401,9904 bd3 ba2.3k sqftBrentwood Plan, Ivey Township, Dallas, GA 30132New ConstructionMeritage Homes
