Stunning refurbished 2000+ sq' home on large 1 acre property in the beautiful unorganized community of Loring. Located down the road from the breathtaking Caribou Lake. Main floor all newly done within the last 6 years, With spacious open concept Living, Dining and Kitchen area. Basement done in 2023 and the Deck and siding in 2021. Great outdoor space with spacious deck, above ground pool and hot tub, and lots of room to play on the nice flat grass backyard. Loring is stunning in every season, close to dozens of lakes great for fishing, boating, kayaking or swimming or if you are a winter lover, hop on your snowmobile and explore miles of well groomed trails, you may even get to see some of the breathtaking northern wildlife, including deer, moose and many unique birds. Unorganized townships require less permits and property taxes are significantly lower. This home is a must see, it has everything you need! View the attached 3D tour or Book your viewing today!
For sale
C$625,000
66 Caribou Lake Rd, Parry Sound, Unorganized, Centre Part, ON P0H 1S0
4beds
3baths
Single Family Residence
Built in ----
1.1 Acres Lot
$-- Zestimate®
C$--/sqft
C$-- HOA
What's special
Spacious deckAbove ground poolHot tubNice flat grass backyard
- 18 days
- 42
- 6
Zillow last checked:
Listing updated:
Listed by:
Forest Hill Real Estate Inc.
Source: TRREB,MLS®#: X14029602 Originating MLS®#: One Point Association of REALTORS
Facts & features
Interior
Bedrooms & bathrooms
- Bedrooms: 4
- Bathrooms: 3
Primary bedroom
- Level: Main
- Dimensions: 4.36 x 4.02
Bedroom 2
- Level: Main
- Dimensions: 3.66 x 3.65
Bedroom 3
- Level: Main
- Dimensions: 3.7 x 3.66
Bedroom 4
- Level: Basement
- Dimensions: 4.18 x 3.63
Bathroom
- Level: Main
- Dimensions: 2.58 x 2.46
Bathroom
- Level: Main
- Dimensions: 2.51 x 2.44
Bathroom
- Level: Main
- Dimensions: 3.38 x 2.26
Family room
- Level: Basement
- Dimensions: 7.11 x 4.2
Great room
- Level: Main
- Dimensions: 10.85 x 5.88
Kitchen
- Level: Main
- Dimensions: 6.15 x 3.9
Mud room
- Level: Main
- Dimensions: 3.47 x 2.63
Office
- Level: Main
- Dimensions: 10.85 x 3.14
Other
- Level: Main
- Dimensions: 3.65 x 3.56
Utility room
- Level: Basement
- Dimensions: 21.06 x 4.87
Heating
- Forced Air, Oil
Cooling
- Central Air
Features
- Primary Bedroom - Main Floor
- Basement: Partially Finished
- Has fireplace: Yes
Interior area
- Living area range: 2000-2500 null
Video & virtual tour
Property
Parking
- Total spaces: 10
- Parking features: Garage
- Has garage: Yes
Features
- Has private pool: Yes
- Pool features: Above Ground
- Waterfront features: None
Lot
- Size: 1.1 Acres
Details
- Parcel number: 522330065
Construction
Type & style
- Home type: SingleFamily
- Architectural style: Bungalow
- Property subtype: Single Family Residence
Materials
- Vinyl Siding
- Foundation: Concrete Block
- Roof: Shingle
Utilities & green energy
- Sewer: Septic
Community & HOA
Location
- Region: Parry Sound Unorganized Centre Part
Financial & listing details
- Annual tax amount: C$1,185
- Date on market: 10/14/2026
Price history
Price history is unavailable.
Public tax history
Tax history is unavailable.
Climate risks
Neighborhood: P0H
Nearby schools
GreatSchools rating
No schools nearby
We couldn't find any schools near this home.
- C$589,0003 bd2 ba-- sqft145 North Rd, Parry Sound, Unorganized, Centre Part, ON P0H1S0For Sale

- C$5,900,0006 bd3 ba-- sqft1990 North Rd, Parry Sound, Unorganized, Centre Part, ON P0H1S0For Sale
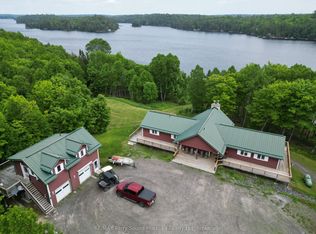
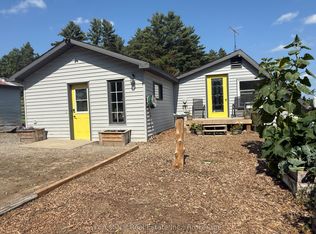
- C$169,9999 sqft0 East Rd, Parry Sound, Unorganized, Centre Part, ON P0H1S0Lot/Land

- C$399,0004 bd1 ba-- sqft832 East Rd, Parry Sound, Unorganized, Centre Part, ON P0H1S0For Sale
Similar homes
- C$635,0003 bd1 ba-- sqft590 Clear Lake Rd, Parry Sound, Unorganized, Centre Part, ON P0H 1A0For Sale
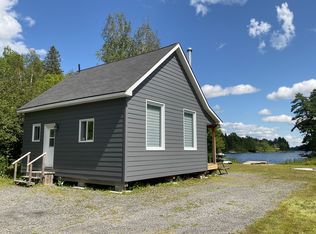 MLS ID #X13680550, RE/MAX Parry Sound Muskoka Realty Ltd. TRREB
- C$399,0004 bd1 ba-- sqft832 East Rd, Parry Sound, Unorganized, Centre Part, ON P0H 1S0For SaleMLS ID #X13637650, Forest Hill Real Estate Inc.. TRREB
- C$699,0003 bd2 ba-- sqft216 Lone Tree Rd, Parry Sound, Unorganized, Centre Part, ON P0H 1S0For Sale
 MLS ID #X13631386, RE/MAX Parry Sound Muskoka Realty Ltd. TRREB
- C$675,0004 bd2 ba-- sqft791 Clear Lake Rd, Arnstein, ON P0H 1A0For Sale
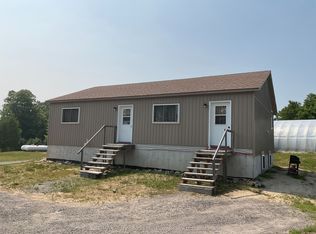 MLS ID #X12808548, RE/MAX Parry Sound Muskoka Realty Ltd. TRREB
