Skip main navigation
Sold for $845,000
  • $845,000

    66 Carlisle Drive, Osterville, MA 02655

    3beds
    2,780sqft
    Single Family Residence
    Built in 1996
    0.61 Acres Lot
    $1,066,600 Zestimate®
    $304/sqft
    $5,459 Estimated rent

    Home value

    $1,066,600

    $992,000 - $1.15M

    $5,459/mo

    Zestimate® history
    Loading
    Loading...

    Owner options

    List your home for rent

    $5,459/mo

    Rent Zestimate®

    Find your next renter with Zillow Rental Manager. Plus, with online applications, you can quickly screen prospective tenants – for free.

    Learn more

    $5,459/mo

    Rent Zestimate®

    Refinance and save

    $4,972/mo

    Est. payment

    Refinancing to a lower rate could help reduce your monthly payments and save thousands over the life of the loan.

    See today's rates

    $4,972/mo

    Est. payment

    Explore your selling options

    Work with a Zillow partner agent

    Leverage their expertise and Zillow's premium Showcase listings to get your home seen by more buyers.

    Get started

    List with your own agent

    Get your home in front of millions of buyers by listing it on Zillow.

    Learn how to do it

    Sell it yourself

    Take full control of how buyers see your home on Zillow by listing For Sale by Owner (FSBO).

    List your home

    What's special

    Hardwood floorsSoaring beamed ceilingsClose to schoolsLarge master suiteJacuzzi tubMaster bathWalk-in closet
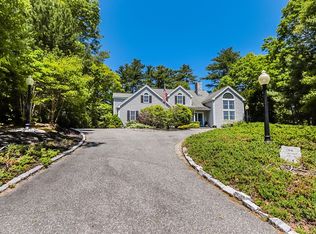
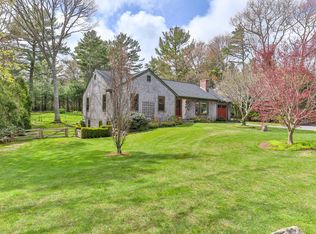
    Beautiful 2,700+ sf, 3-bedroom, 2.5 bath home located in the very desirable Osterville Heights neighborhood. The home features soaring beamed ceilings in the living & dining rooms. The floor to ceiling stone fireplace in the expansive living rm is spectacular! The kitchen is perfect for gatherings with a large granite top center island, a gourmet gas stove, a cath. ceiling, sep. dining area, 2 desks, access to the deck, & a walk-in pantry. The 1st floor also features hardwood & tile floors, a den, 1/2 bath, laundry, & a large master suite w/ a priv. master bath (which has a jacuzzi tub), hardwood floors, & a large walk-in closet. The 2nd floor features a loft area that overlooks the kitchen, 2-bedrooms (one with walk-in closet), a bath, & a lg. bonus room over the 2-car garage. The home has central a/c & a very large basement waiting to be finished. The wooded backyard provides great privacy & the location is great since it is close to schools, ballfields, the town, stores, and the highway. The deed states the property is located in Osterville, the subdivision plans shows Marstons Mills. All info. should be verified

    Zillow last checked:

    Listing updated:

    Listed by:

    John J Hopkins 508-320-9461,

    Frank A Sullivan Real Estate

    Bought with:

    Beth Opishinski, 9579739

    Today Real Estate

    Source: CCIMLS,MLS#: 22302178MLS Logo

    Facts & features

    Interior

    Bedrooms & bathrooms
    • Bedrooms: 3
    • Bathrooms: 3
    • Full bathrooms: 2
    • 1/2 bathrooms: 1
    Primary bedroom
    • Description: Flooring: Wood
    • Features: Walk-In Closet(s), Ceiling Fan(s)
    • Level: First
    Bedroom 2
    • Description: Flooring: Carpet
    • Features: Bedroom 2, Ceiling Fan(s), Closet
    • Level: Second
    Bedroom 3
    • Description: Flooring: Carpet
    • Features: Bedroom 3, Walk-In Closet(s)
    • Level: Second
    Primary bathroom
    • Features: Private Full Bath
    Dining room
    • Description: Flooring: Wood
    • Features: Wet Bar, Dining Room, Cathedral Ceiling(s), Ceiling Fan(s)
    • Level: First
    Kitchen
    • Description: Flooring: Tile
    • Features: Kitchen, Cathedral Ceiling(s), Kitchen Island, Pantry
    • Level: First
    Living room
    • Description: Fireplace(s): Gas,Flooring: Wood
    • Features: Ceiling Fan(s), Living Room, Cathedral Ceiling(s)
    • Level: First
    Heating
    • Forced Air
    Cooling
    • Central Air
    Appliances
    • Included: Dishwasher, Refrigerator, Microwave, Gas Water Heater
    • Laundry: First Floor
    Features
    • Flooring: Wood, Carpet, Tile
    • Basement: Bulkhead Access,Interior Entry,Full
    • Has fireplace: No
    • Fireplace features: Gas
    Interior area
    • Total structure area: 2,780
    • Total interior livable area: 2,780 sqft

    Property

    Parking
    • Total spaces: 2
    • Parking features: Garage - Attached, Open
    • Attached garage spaces: 2
    • Has uncovered spaces: Yes
    Features
    • Stories: 2
    • Exterior features: Private Yard
    Lot
    • Size: 0.61 Acres
    • Features: Public Tennis, School, Major Highway, Near Golf Course, Shopping, North of Route 28
    Details
    • Parcel number: 122138
    • Zoning: RF
    • Special conditions: None

    Construction

    Type & style
    • Home type: SingleFamily
    • Property subtype: Single Family Residence
    Materials
    • Foundation: Poured
    • Roof: Asphalt, Pitched
    Condition
    • Actual
    • New construction: No
    • Year built: 1996

    Utilities & green energy

    • Sewer: Septic Tank

    Community & neighborhood

    Location
    • Region: Osterville

    Other

    Other facts
    • Listing terms: Conventional
    • Road surface type: Paved

    Price history

    DateEventPrice
    11/20/2023Sold$845,000-6%$304/sqft
    Source: CCIMLS #22302178 Report a problem
    10/23/2023Pending sale$899,000$323/sqft
    Source: CCIMLS #22302178 Report a problem
    8/11/2023Listed for sale$899,000$323/sqft
    Source: CCIMLS #22302178 Report a problem
    8/3/2023Pending sale$899,000$323/sqft
    Source: CCIMLS #22302178 Report a problem
    7/14/2023Price change$899,000-2.8%$323/sqft
    Source: CCIMLS #22302178 Report a problem
    6/1/2023Listed for sale$925,000+2212.5%$333/sqft
    Source: CCIMLS #22302178 Report a problem
    11/14/1995Sold$40,000$14/sqft
    Source: Public Record Report a problem

    Public tax history

    YearProperty taxesTax assessment
    2025$7,157 +2%$884,700 -1.5%
    2024$7,015 +5.3%$898,200 +12.4%
    2023$6,664 +4.7%$799,100 +21%
    2022$6,367 +4%$660,500 +13.2%
    2021$6,121 -3.6%$583,500 +0.7%
    2020$6,349 +7%$579,300 +10.1%
    2019$5,933 +10.8%$526,000 +10.2%
    2018$5,353 +8.3%$477,100 +3.8%
    2017$4,944 +0.4%$459,500 +1.7%
    2016$4,922 +12.3%$451,600 +11.8%
    2015$4,381 +2%$403,800 0%
    2014$4,293 +3.8%$403,900 0%
    2013$4,137 +9.2%$404,000 +5%
    2012$3,790 +5.9%$384,800 +0.8%
    2011$3,580 +4%$381,700 +0.2%
    2010$3,441 -1.4%$381,100 -12.9%
    2009$3,491 -1.9%$437,500 -6.4%
    2008$3,558 +26.9%$467,500 +5.4%
    2007$2,804 +1%$443,700 +0.8%
    2006$2,776 +14.3%$440,000 +9.6%
    2005$2,428 -7.5%$401,400 +71.6%
    2004$2,624 $233,900
    2003$2,624 +24.7%$233,900 -0.1%
    2001$2,105 -10.2%$234,100 +27.9%
    2000$2,344 $183,100

    Find assessor info on the county website

    Neighborhood: Osterville

    Nearby schools

    GreatSchools rating
    Schools provided by the listing agent
    • District: Barnstable

    Source: CCIMLS. This data may not be complete. We recommend contacting the local school district to confirm school assignments for this home.

    Get a cash offer in 3 minutes
    Find out how much your home could sell for in as little as 3 minutes with a no-obligation cash offer.
    Estimated market value
    $1,066,600
    Get a cash offer in 3 minutes
    Find out how much your home could sell for in as little as 3 minutes with a no-obligation cash offer.
    Estimated market value
    $1,066,600