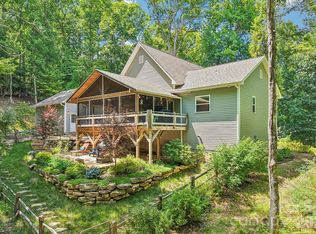
Lovingly updated cabin in the woods w/seasonal views. Canadian pine log home is on almost an acre in the private & quiet community of Middlemount. Less than 3 miles to downtown Brevard. Well maintained paved roads. Open floor plan. Vaulted ceilings, stone fireplace, hardwood floors. Exceptional outdoor living & dining under two covered decks. Updated kitchen w/quartz countertops, SS appliances & solid maple cabinets. Main level living w/primary suite w/updated en suite, den/nursery, half bath & laundry room. Two oversized bedrooms upstairs w/full bath & extra storage. Full unfinished basement w/single car garage & workshop. High ceilings framed & ready for finishing touches w/plumbing for additional bathroom. This home has been recently updated making it move-in ready w/many improvements including: GE SS Appliances (22/23), whole house water filtration (22), exterior stain (22), LED lighting package (23), new roof (scheduled Nov 23), updated bathrooms (23). Owner is licensed NCREA.
Closed
$638,500
66 Caroline Ln #L19, Pisgah Forest, NC 28768
3beds
1,880sqft
Single Family Residence
Built in 2007
0.88 Acres Lot
$670,900 Zestimate®
$340/sqft
$2,568 Estimated rent
Home value
$670,900
$637,000 - $711,000
$2,568/mo
Zestimate® history
Owner options
List your home for rent
$2,568/mo
Rent Zestimate®
Find your next renter with Zillow Rental Manager. Plus, with online applications, you can quickly screen prospective tenants – for free.
$2,568/mo
Rent Zestimate®
Refinance and save
$3,953/mo
Est. payment
Refinancing to a lower rate could help reduce your monthly payments and save thousands over the life of the loan.
$3,953/mo
Est. payment
Explore your selling options
Work with a Zillow partner agent
Leverage their expertise and Zillow's premium Showcase listings to get your home seen by more buyers.
Get startedList with your own agent
Get your home in front of millions of buyers by listing it on Zillow.
Learn how to do itSell it yourself
Take full control of how buyers see your home on Zillow by listing For Sale by Owner (FSBO).
List your homeWhat's special
Stone fireplaceCanadian pine log homeCar garageOpen floor planHardwood floorsVaulted ceilingsNew roof
Zillow last checked:
Listing updated:
Listed by:
Melissa Driver melissa@wpanc.com,
Witherspoon Platt Associates
Bought with:
April Bowman
Looking Glass Realty
Source: Canopy MLS as distributed by MLS GRID,MLS#: 4081389
Facts & features
Interior
Bedrooms & bathrooms
- Bedrooms: 3
- Bathrooms: 3
- Full bathrooms: 2
- 1/2 bathrooms: 1
- Main level bedrooms: 1
Primary bedroom
- Level: Main
Heating
- Central, Electric
Cooling
- Central Air, Electric
Appliances
- Included: Dishwasher, Disposal, Double Oven, Dryer, Electric Cooktop, Electric Range, Electric Water Heater, ENERGY STAR Qualified Light Fixtures, Exhaust Hood, Filtration System, Low Flow Fixtures, Microwave, Refrigerator, Self Cleaning Oven, Washer/Dryer, Water Softener
- Laundry: Electric Dryer Hookup, Laundry Room, Main Level, Washer Hookup
Features
- Built-in Features, Cathedral Ceiling(s), Open Floorplan, Pantry, Storage, Vaulted Ceiling(s)(s), Walk-In Closet(s)
- Flooring: Tile, Wood
- Doors: French Doors, Insulated Door(s)
- Windows: Window Treatments
- Basement: Basement Garage Door,Basement Shop,Exterior Entry,Full,Interior Entry,Storage Space,Walk-Out Access,Walk-Up Access
- Attic: Walk-In
- Fireplace features: Great Room, Wood Burning
Interior area
- Total structure area: 1,880
- Total interior livable area: 1,880 sqft
- Finished area above ground: 1,880
- Finished area below ground: 0
Property
Parking
- Total spaces: 4
- Parking features: Attached Garage
- Attached garage spaces: 1
- Uncovered spaces: 3
Features
- Levels: Two
- Stories: 2
- Patio & porch: Covered, Front Porch, Rear Porch, Screened
Lot
- Size: 0.88 Acres
- Features: Paved, Private, Sloped, Wooded, Views
Details
- Parcel number: 8595494708000
- Zoning: None
- Special conditions: Standard
Construction
Type & style
- Home type: SingleFamily
- Architectural style: Cabin
- Property subtype: Single Family Residence
Materials
- Log, Wood
- Roof: Shingle
Condition
- New construction: No
- Year built: 2007
Utilities & green energy
- Sewer: Septic Installed
- Water: Well
- Utilities for property: Cable Available, Underground Power Lines, Underground Utilities, Wired Internet Available
Green energy
- Energy efficient items: Lighting
- Water conservation: Low-Flow Fixtures
Community & HOA
Community
- Security: Radon Mitigation System
- Subdivision: Middlemount
HOA
- Has HOA: Yes
- HOA fee: $300 annually
- HOA name: James Hardy
- HOA phone: 828-862-6969
Location
- Region: Pisgah Forest
- Elevation: 2000 Feet
Financial & listing details
- Price per square foot: $340/sqft
- Tax assessed value: $358,090
- Date on market: 10/25/2023
- Cumulative days on market: 8 days
- Listing terms: Cash,Conventional
- Exclusions: Porch Swing, TV antenna on roof, chest freezer, fire pit blocks
- Road surface type: Asphalt, Paved
Price history
| Date | Event | Price |
|---|---|---|
| 12/8/2023 | Sold | $638,500$340/sqft |
Source:  Canopy MLS as distributed by MLS GRID #4081389 Report a problem Canopy MLS as distributed by MLS GRID #4081389 Report a problem | ||
| 11/20/2023 | Pending sale | $638,500$340/sqft |
Source: Canopy MLS as distributed by MLS GRID #4081389 Report a problem | ||
| 10/25/2023 | Listed for sale | $638,500$340/sqft |
Source: Canopy MLS as distributed by MLS GRID #4081389 Report a problem | ||
Public tax history
Tax history is unavailable.
Neighborhood: 28768
Nearby homes
- $638,5003 bd2 ba1.8k sqft66 Caroline Ln, Pisgah Forest, NC 28768Sold
- $30,000-- bd-- ba-- sqft66 Caroline Ln, Pisgah Forest, NC 28768Off Market
- $--0.93 Acres20 Carolin Lane, Brevard, NC 28712Off Market
- $694,2503 bd2 ba1.6k sqft24 Caroline Ln, Pisgah Forest, NC 28768For Sale
- $--0.73 Acres6 Rock Ledge Ln #6, Pisgah Forest, NC 28768Off Market
- $35,0001.25 AcresCaroline Ln #7R, Pisgah Forest, NC 28768Lot/Land
- $30,0000.98 AcresD17 Caroline Ln, Pisgah Forest, NC 28768Lot/Land
- $600,8003 bd2 ba1.7k sqft39 Caroline Ln, Pisgah Forest, NC 28768Off Market
Nearby schools
GreatSchools rating
- 4/10Brevard ElementaryGrades: PK-5Distance: 1.1 mi
- 7/10Brevard MiddleGrades: 6-8Distance: 1.8 mi
- 1/10Davidson River SchoolGrades: 6-12Distance: 1.9 mi
Schools provided by the listing agent
- Elementary: Pisgah Forest
- Middle: Brevard
- High: Brevard
Source: Canopy MLS as distributed by MLS GRID. This data may not be complete. We recommend contacting the local school district to confirm school assignments for this home.


Get pre-qualified for a loan
At Zillow Home Loans, we can pre-qualify you in as little as 5 minutes with no impact to your credit score.An equal housing lender. NMLS #10287.
Sell for more on Zillow
Get a Zillow Showcase℠ listing at no additional cost and you could sell for .
$670,900
2% more
+$13,418
With Zillow Showcase(estimated)
$684,318
- North Carolina
- Transylvania County
- Pisgah Forest
- 28768
- 66 Caroline Ln Unit L19
Nearby cities
Nearby zip codes
Other Pisgah Forest Topics
